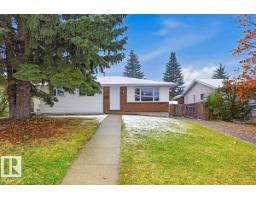
 New
New$489,999
484 bd2+1 ba1,141 ft²$429/ft²
20 Galaxy Wy
HouseGlen Allan1 day ago
E4512828 · Courtesy of Easy List Realty
REALTOR.ca$473,700
3 bd2+1 ba1,224 ft²$387/ft²
MLS® E4504123 · Courtesy of Exp Realty · View on REALTOR.ca
A house in Glen Allan, built 1972 with 3 bedrooms and 2+1 baths across 1,224 ft² — $387 per square foot. Listed 59 days ago.
From the listing
A combination of functional living space, thoughtful updates & a private outdoor setting in the desirable Glen Allen neighborhood. This home offers 2324 sq. ft. of comfortable living space across 2 levels. With a bright, open main floor featuring a spacious Livingroom with a cozy fireplace & hardwood flooring, creating an inviting space for entertaining. Main level offers the primary bedroom with a convenient 2 pcs ensuite, an additional 2 bedrooms and a renovated 4 pcs bathroom. The fully finished basement provides excellent additional living space, featuring a large rec room, a fourth bedroom or versatile office space, & an updated 3pcs bathroom. Lower level is ideal for guests, a home office, or additional family living. Outside, enjoy a private, tree-lined backyard offering plenty of entertaining space and privacy. The single attached garage & large driveway provide ample parking including room for your RV. (id:66605)
The details
Room by room
| Room | Level | Size |
|---|---|---|
| Living room | Main level | — |
| Kitchen | Main level | — |
| Primary Bedroom | Main level | — |
| Bedroom 2 | Main level | — |
| Bedroom 3 | Main level | — |
| Recreation room | Basement | — |
Converted from the metric MLS® feed; sizes are approximate.
Nearby
Active listings in Glen Allan within 25% of this asking price, newest first — the quickest read on what else your budget buys here.
New4 bd2+1 ba1,141 ft²$429/ft²
E4512828 · Courtesy of Easy List Realty
REALTOR.ca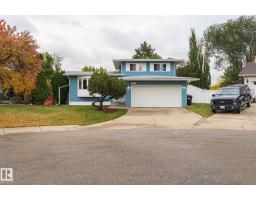 New
New4 bd2 ba1,753 ft²$337/ft²
E4512593 · Courtesy of NOW Real Estate Group
REALTOR.ca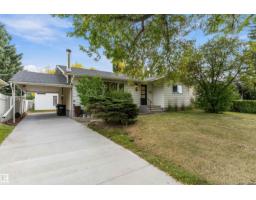
4 bd2+1 ba1,205 ft²$402/ft²
E4511320 · Courtesy of Exp Realty
REALTOR.ca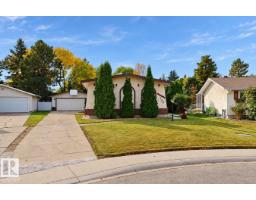
4 bd2+1 ba1,238 ft²$420/ft²
E4511213 · Courtesy of ComFree
REALTOR.ca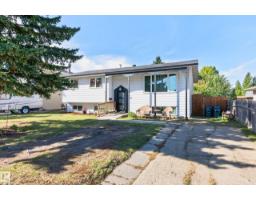
6 bd2+1 ba1,201 ft²$387/ft²
E4510862 · Courtesy of RE/MAX Elite
REALTOR.ca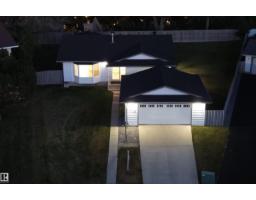
4 bd3 ba1,518 ft²$369/ft²
E4510647 · Courtesy of NOW Real Estate Group
REALTOR.caChristopher Peel · REALTOR®
MaxWell® Polaris
This website is operated by Christopher Peel, REALTOR®, of MaxWell Polaris, Edmonton, Alberta — the brokerage responsible for this website.

The listing data above is provided under copyright by the Canadian Real Estate Association (CREA). The listing data is deemed reliable but is not guaranteed accurate by CREA nor BestYEGHomes.
Listing information last updated on October 14, 2026 at 5:30 p.m. MT.
$473,700
MLS® E4504123