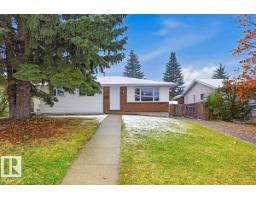
 New
New$489,999
484 bd2+1 ba1,141 ft²$429/ft²
20 Galaxy Wy
HouseGlen Allan1 day ago
E4512828 · Courtesy of Easy List Realty
REALTOR.ca$475,000
5 bd2+1 ba1,195 ft²$397/ft²
MLS® E4501814 · Courtesy of MaxWell Devonshire Realty · View on REALTOR.ca
A house in Glen Allan, built 1973 with 5 bedrooms and 2+1 baths across 1,195 ft² — $397 per square foot. Listed 74 days ago.
From the listing
INCREDIBLE INVESTMENT POTENTIAL...”TLC Required” in this 3 +2 Bedroom Bungalow is on a Quiet Street in Glen Allen! The Main Floor Features an IMPRESSIVE OPEN CONCEPT with the Spacious Kitchen overlooking the Dining /Living room Featuring a Stone Facing Electric Fireplace! The Primary Bedroom offers a 2pce Ensuite! The Finished Basement boasts a Large Family/Rec room with a Dry Bar, Stone Facing Wood Burning Fireplace, 2 Bedrooms and a 3pce Bathroom. Other FEATURES/UPGRADES: Shingles-Home/Garage(2023), Vinyl Plank-Main Floor(2018), Fencing(2018) excluding chain link on side of garage. Laminate Basement(2016), Open Concept-Beam Kitchen/Dining rm(2014), Furnace (2011) & an Oversized 22x26 Garage! Enjoy the Privacy in the Large Backyard! (id:66605)
The details
Room by room
| Room | Level | Size |
|---|---|---|
| Living room | Main level | 19'3" × 17'5" |
| Dining room | Main level | 7'8" × 7'10" |
| Kitchen | Main level | 11'3" × 9'9" |
| Family room | Basement | 28'10" × 22'6" |
| Primary Bedroom | Main level | 10'4" × 12'10" |
| Bedroom 2 | Main level | 13'10" × 8'8" |
| Bedroom 3 | Main level | 10'5" × 8'3" |
| Bedroom 4 | Basement | 12'7" × 18'8" |
| Bedroom 5 | Basement | 8'6" × 13'5" |
Converted from the metric MLS® feed; sizes are approximate.
Nearby
Active listings in Glen Allan within 25% of this asking price, newest first — the quickest read on what else your budget buys here.
New4 bd2+1 ba1,141 ft²$429/ft²
E4512828 · Courtesy of Easy List Realty
REALTOR.ca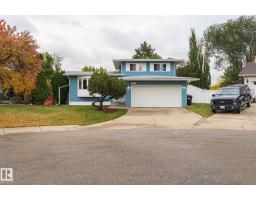 New
New4 bd2 ba1,753 ft²$337/ft²
E4512593 · Courtesy of NOW Real Estate Group
REALTOR.ca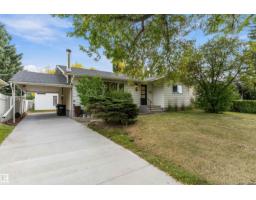
4 bd2+1 ba1,205 ft²$415/ft²
E4511320 · Courtesy of Exp Realty
REALTOR.ca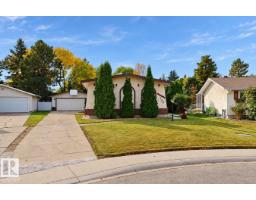
4 bd2+1 ba1,238 ft²$420/ft²
E4511213 · Courtesy of ComFree
REALTOR.ca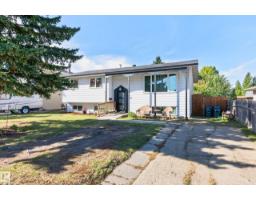
6 bd2+1 ba1,201 ft²$387/ft²
E4510862 · Courtesy of RE/MAX Elite
REALTOR.ca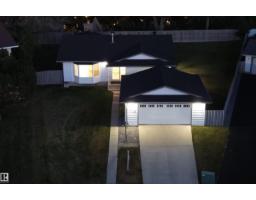
4 bd3 ba1,518 ft²$369/ft²
E4510647 · Courtesy of NOW Real Estate Group
REALTOR.caChristopher Peel · REALTOR®
MaxWell® Polaris
This website is operated by Christopher Peel, REALTOR®, of MaxWell Polaris, Edmonton, Alberta — the brokerage responsible for this website.

The listing data above is provided under copyright by the Canadian Real Estate Association (CREA). The listing data is deemed reliable but is not guaranteed accurate by CREA nor BestYEGHomes.
Listing information last updated on October 13, 2026 at 5:10 p.m. MT.
$475,000
MLS® E4501814