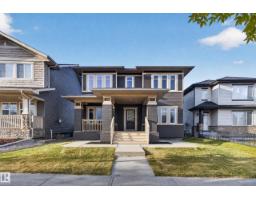
 New
New$739,000
714 bd3+1 ba2,267 ft²$326/ft²
2250 Aspen Tr
HouseAspen Trails7 days ago
E4512506 · Courtesy of RE/MAX Elite
REALTOR.ca$660,000
4 bd3+1 ba1,561 ft²$423/ft²
MLS® E4500743 · Courtesy of RE/MAX Real Estate · View on REALTOR.ca
A two-storey house in Aspen Trails, built 2016 with 4 bedrooms and 3+1 baths across 1,561 ft² — $423 per square foot. Listed 83 days ago.
From the listing
Luxury Meets Family Comfort in this stunning One Owner home. Just steps from the Heritage Trail System and playgrounds, this meticulously maintained home shines with true pride of ownership. Boasting 4 bedrooms, 3.5 bathrooms, and premium upgrades, it offers the perfect blend of cozy warmth and high-end luxury. The gourmet kitchen complete with beautiful granite countertops and a convenient walk-through pantry. The massive Primary Bdrm is complete with an ensuite & walk in closet. The Cozy upper-level has a den and a spacious dedicated laundry room and 2 more Bdrms. There is central A/C for the hot summer day & 2 cozy fireplaces for the cool winter evenings. High-efficiency furnace and premium triple-pane windows & In-floor heating in the downstairs bathroom offer luxury comfort. The Heated attached Double garage is complete with 220V wiring. There is a shed to provide more storage for the outdoor toys. Located within a prime school district featuring 8 designated schools and close to shopping. (id:66605)
The details
Room by room
| Room | Level | Size |
|---|---|---|
| Living room | Main level | — |
| Dining room | Main level | — |
| Kitchen | Main level | — |
| Family room | Upper Level | — |
| Den | Lower level | — |
| Primary Bedroom | Upper Level | — |
| Bedroom 2 | Upper Level | — |
| Bedroom 3 | Upper Level | — |
| Bedroom 4 | Lower level | — |
Converted from the metric MLS® feed; sizes are approximate.
Nearby
Active listings in Aspen Trails within 25% of this asking price, newest first — the quickest read on what else your budget buys here.
New4 bd3+1 ba2,267 ft²$326/ft²
E4512506 · Courtesy of RE/MAX Elite
REALTOR.ca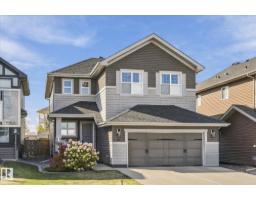
4 bd3+1 ba2,248 ft²$334/ft²
E4511424 · Courtesy of Real Broker
REALTOR.ca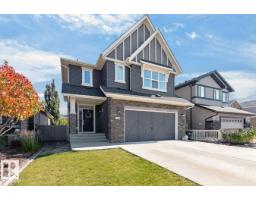
4 bd2+1 ba2,462 ft²$305/ft²
E4509847 · Courtesy of RE/MAX Excellence
REALTOR.ca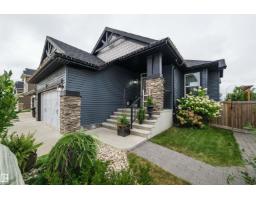
3 bd3 ba1,566 ft²$495/ft²
E4508878 · Courtesy of Real Broker
REALTOR.ca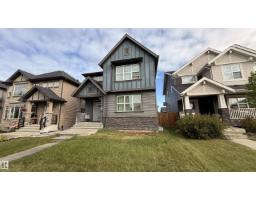
3 bd2+1 ba2,069 ft²$295/ft²
E4508728 · Courtesy of Century 21 Masters
REALTOR.ca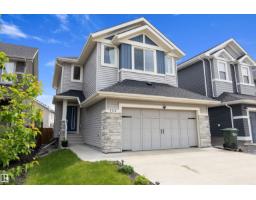
4 bd3+1 ba1,583 ft²$382/ft²
E4496655 · Courtesy of Real Broker
REALTOR.caChristopher Peel · REALTOR®
MaxWell® Polaris
This website is operated by Christopher Peel, REALTOR®, of MaxWell Polaris, Edmonton, Alberta — the brokerage responsible for this website.

The listing data above is provided under copyright by the Canadian Real Estate Association (CREA). The listing data is deemed reliable but is not guaranteed accurate by CREA nor BestYEGHomes.
Listing information last updated on October 15, 2026 at 5:30 p.m. MT.
$660,000
MLS® E4500743