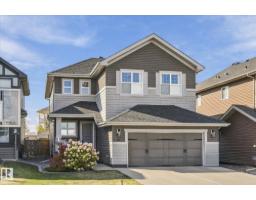
$749,900
544 bd3+1 ba2,248 ft²$334/ft²
18 Altadena Pt
HouseAspen Trails16 days ago
E4511424 · Courtesy of Real Broker
REALTOR.ca$739,000
4 bd3+1 ba2,267 ft²$326/ft²
MLS® E4512506 · Courtesy of RE/MAX Elite · View on REALTOR.ca
A two-storey house in Aspen Trails, built 2014 with 4 bedrooms and 3+1 baths across 2,267 ft² — $326 per square foot. Listed 9 days ago.
From the listing
$100K IN RENOVATIONS! FACING THE PARK! FORMER COVENTRY SHOWHOME! Over 3400 square feet of total living space! Open concept with soaring 18’ ceiling & tiled flooring. Main floor 9' ceilings, beautiful staircase & engineered hardwood floors. Flex room, dining room with French doors, coffered ceilings & lovely park view! GOURMET KITCHEN! Newer appliances, huge island & butler's pantry. Large living room with gas fireplace. There's 3 bedrooms up with an adjoining Jack and Jill 5-piece bathroom & convenient laundry room. The Primary Bedroom has a GORGEOUS 6-PIECE ENSUITE & a custom walk-in closet. FULLY FINISHED BASEMENT with 9' ceilings, family room with gas fireplace, large bedroom, 4-piece bathroom, flex room & storage space. 55 oz. new carpet. A/C, hot water on demand, water filtration system. Fully landscaped yard & 2-tiered deck with BBQ gas line. OVERSIZED & INSULATED detached garage & gated for potential RV PARKING! Spacious front verandah with lovely porch & great curb appeal! Great value & location! (id:66605)
The details
Room by room
| Room | Level | Size |
|---|---|---|
| Living room | Main level | — |
| Dining room | Main level | — |
| Kitchen | Main level | — |
| Family room | Basement | — |
| Den | Basement | — |
| Primary Bedroom | Upper Level | — |
| Bedroom 2 | Upper Level | — |
| Bedroom 3 | Upper Level | — |
| Bedroom 4 | Basement | — |
| Recreation room | Basement | — |
Converted from the metric MLS® feed; sizes are approximate.
Nearby
Active listings in Aspen Trails within 25% of this asking price, newest first — the quickest read on what else your budget buys here.
4 bd3+1 ba2,248 ft²$334/ft²
E4511424 · Courtesy of Real Broker
REALTOR.ca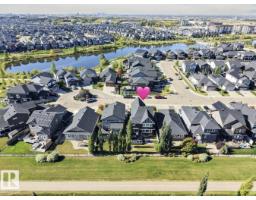
4 bd2+1 ba2,462 ft²$305/ft²
E4509847 · Courtesy of RE/MAX Excellence
REALTOR.ca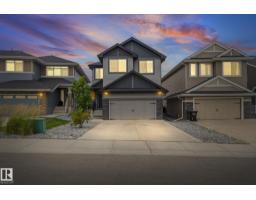
4 bd3+1 ba1,943 ft²$463/ft²
E4509265 · Courtesy of Exp Realty
REALTOR.ca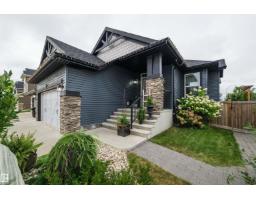
3 bd3 ba1,566 ft²$495/ft²
E4508878 · Courtesy of Real Broker
REALTOR.ca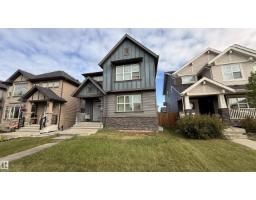
3 bd2+1 ba2,069 ft²$295/ft²
E4508728 · Courtesy of Century 21 Masters
REALTOR.ca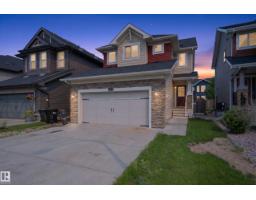
4 bd3+1 ba1,561 ft²$423/ft²
E4500743 · Courtesy of RE/MAX Real Estate
REALTOR.caChristopher Peel · REALTOR®
MaxWell® Polaris
This website is operated by Christopher Peel, REALTOR®, of MaxWell Polaris, Edmonton, Alberta — the brokerage responsible for this website.

The listing data above is provided under copyright by the Canadian Real Estate Association (CREA). The listing data is deemed reliable but is not guaranteed accurate by CREA nor BestYEGHomes.
Listing information last updated on October 19, 2026 at 12:20 a.m. MT.
$739,000
MLS® E4512506