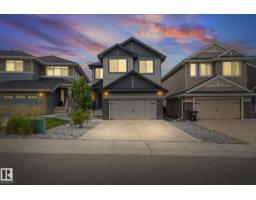
 New
New$928,000
614 bd3+1 ba1,943 ft²$478/ft²
325 Annandale Crescent
HouseAspen TrailsToday
E4509265 · Courtesy of Exp Realty
REALTOR.ca$775,000
3 bd3 ba1,566 ft²$495/ft²
MLS® E4508878 · Courtesy of Real Broker · View on REALTOR.ca
A house in Aspen Trails, built 2016 with 3 bedrooms and 3 baths across 1,566 ft² — $495 per square foot. Listed 2 days ago.
From the listing
Rarely does a bungalow like this come available in Aspen Trails. Beautifully landscaped and thoughtfully cared for, this Homes by Avi home offers a sense of privacy, warmth and calm that is hard to replicate in a newer Sherwood Park neighborhood. Inside, the open-concept kitchen is made for gathering, with a six-burner gas range and an easy flow into the main living space. The main floor also offers a spacious primary bedroom and dedicated office, while the fully finished lower level adds two more bedrooms and plenty of room for family or guests. Outside, the private backyard is where this home truly sets itself apart, with extensive stonework, mature landscaping, a pergola and privacy trellises creating an intimate setting for quiet mornings, summer evenings and entertaining. Surrounded by parks, green space and an extensive network of walking and cycling trails, with schools, shopping and restaurants nearby, this is a home that blends comfort, privacy and everyday convenience beautifully all year long. (id:66605)
The details
Room by room
| Room | Level | Size |
|---|---|---|
| Living room | Main level | 14'4" × 21'7" |
| Dining room | Main level | 7'6" × 11' |
| Kitchen | Main level | 17'11" × 14'3" |
| Den | Main level | 15'1" × 9'9" |
| Primary Bedroom | Main level | 12'10" × 14'1" |
| Bedroom 2 | Basement | 10'6" × 12' |
| Bedroom 3 | Basement | 11'9" × 13'11" |
| Laundry room | Main level | 6'9" × 9'11" |
| Office | Basement | 12'8" × 3' |
| Recreation room | Basement | 31'9" × 17'6" |
| Storage | Basement | 15'5" × 15'9" |
| Utility room | Basement | 11' × 9'2" |
Converted from the metric MLS® feed; sizes are approximate.
Nearby
Active listings in Aspen Trails within 25% of this asking price, newest first — the quickest read on what else your budget buys here.
New4 bd3+1 ba1,943 ft²$478/ft²
E4509265 · Courtesy of Exp Realty
REALTOR.ca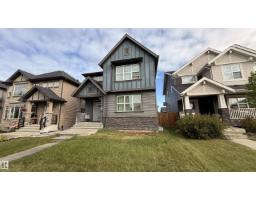 New
New3 bd2+1 ba2,069 ft²$295/ft²
E4508728 · Courtesy of Century 21 Masters
REALTOR.ca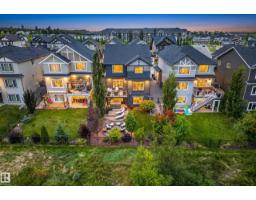 New
New4 bd3+1 ba2,346 ft²$397/ft²
E4508163 · Courtesy of MaxWell Devonshire Realty
REALTOR.ca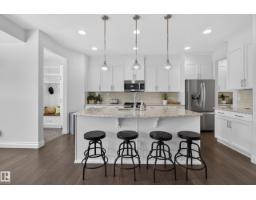
4 bd3+1 ba2,267 ft²$331/ft²
E4501427 · Courtesy of RE/MAX Elite
REALTOR.ca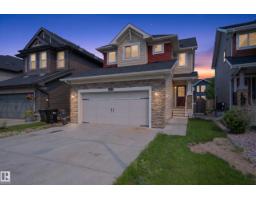
4 bd3+1 ba1,561 ft²$423/ft²
E4500743 · Courtesy of RE/MAX Real Estate
REALTOR.ca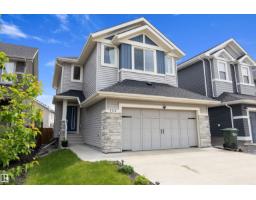
4 bd3+1 ba1,583 ft²$382/ft²
E4496655 · Courtesy of Real Broker
REALTOR.caOwn a home nearby?
A new listing in Aspen Trails is a live data point for every home around it. Get an honest estimate for yours, anchored on City of Edmonton assessment data.
What’s my home worth?Christopher Peel · REALTOR®
MaxWell® Polaris
This website is operated by Christopher Peel, REALTOR®, of MaxWell Polaris, Edmonton, Alberta — the brokerage responsible for this website.

The listing data above is provided under copyright by the Canadian Real Estate Association (CREA). The listing data is deemed reliable but is not guaranteed accurate by CREA nor BestYEGHomes.
Listing information last updated on September 17, 2026 at 10:20 p.m. MT.
$775,000
MLS® E4508878