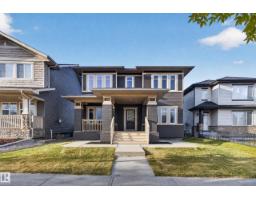
 New
New$739,000
714 bd3+1 ba2,267 ft²$326/ft²
2250 Aspen Tr
HouseAspen Trails5 days ago
E4512506 · Courtesy of RE/MAX Elite
REALTOR.ca$605,000
4 bd3+1 ba1,583 ft²$382/ft²
MLS® E4496655 · Courtesy of Real Broker · View on REALTOR.ca
A two-storey house in Aspen Trails, built 2018 with 4 bedrooms and 3+1 baths across 1,583 ft² — $382 per square foot. Listed 104 days ago.
From the listing
Welcome to this beautifully maintained Landmark-built home in the sought-after community of Aspen Trails! Offering over three levels of well-designed living space, this 4-bedroom, 3.5-bath home is perfect for growing families. The bright and open main floor features a spacious living area, modern kitchen with a gas stove, ample cabinetry, and a functional dining space ideal for entertaining. Upstairs you’ll find comfortable bedrooms, including a generous primary retreat with ensuite. The fully finished basement adds valuable living space with a fourth bedroom, full bath, and a versatile recreation area. Step outside to enjoy the backyard deck, perfect for summer BBQs and relaxing evenings. Conveniently located near parks, walking trails, schools, shopping, restaurants, and quick access to major commuter routes, this move-in-ready home combines comfort, quality, and an unbeatable location. (id:66605)
The details
Room by room
| Room | Level | Size |
|---|---|---|
| Living room | Main level | — |
| Dining room | Main level | — |
| Kitchen | Main level | — |
| Family room | Basement | — |
| Primary Bedroom | Upper Level | — |
| Bedroom 2 | Upper Level | — |
| Bedroom 3 | Upper Level | — |
| Bedroom 4 | Basement | — |
Converted from the metric MLS® feed; sizes are approximate.
Nearby
Active listings in Aspen Trails within 25% of this asking price, newest first — the quickest read on what else your budget buys here.
New4 bd3+1 ba2,267 ft²$326/ft²
E4512506 · Courtesy of RE/MAX Elite
REALTOR.ca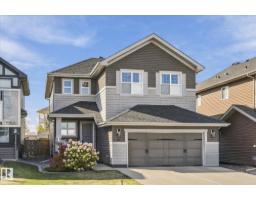
4 bd3+1 ba2,248 ft²$334/ft²
E4511424 · Courtesy of Real Broker
REALTOR.ca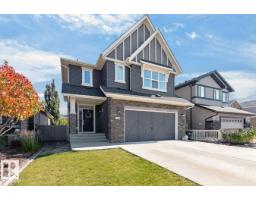
4 bd2+1 ba2,462 ft²$305/ft²
E4509847 · Courtesy of RE/MAX Excellence
REALTOR.ca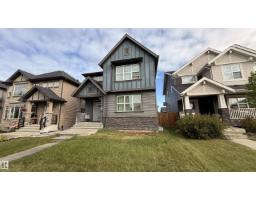
3 bd2+1 ba2,069 ft²$295/ft²
E4508728 · Courtesy of Century 21 Masters
REALTOR.ca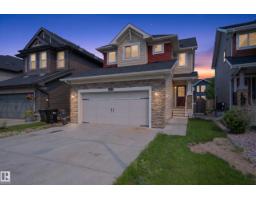
4 bd3+1 ba1,561 ft²$423/ft²
E4500743 · Courtesy of RE/MAX Real Estate
REALTOR.caChristopher Peel · REALTOR®
MaxWell® Polaris
This website is operated by Christopher Peel, REALTOR®, of MaxWell Polaris, Edmonton, Alberta — the brokerage responsible for this website.

The listing data above is provided under copyright by the Canadian Real Estate Association (CREA). The listing data is deemed reliable but is not guaranteed accurate by CREA nor BestYEGHomes.
Listing information last updated on October 13, 2026 at 4:05 p.m. MT.
$605,000
MLS® E4496655