$749,900
734 bd3+1 ba2,267 ft²$331/ft²
2250 Aspen Tr
HouseAspen Trails50 days ago
E4501427 · Courtesy of RE/MAX Elite
REALTOR.ca$610,000
3 bd2+1 ba2,069 ft²$295/ft²
MLS® E4508728 · Courtesy of Century 21 Masters · View on REALTOR.ca
A two-storey house in Aspen Trails, built 2015 with 3 bedrooms and 2+1 baths across 2,069 ft² — $295 per square foot. Listed 3 days ago.
From the listing
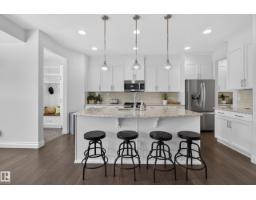
Welcome to ASPEN TRAILS and this 2,045 SQ FT Homes by Avi home. Ideally located in a quiet community just minutes from shopping and restaurants, this open-concept home features a foyer with vaulted ceiling, wrought-iron staircase, hardwood floors, spacious living area, main-floor laundry, and a large kitchen island with abundant cabinetry. The 3-way fireplace adds warmth and style. 2 piece powder room completes the main level. Upstairs offers a spacious loft-style bonus room, primary suite with walk-in closet, double-sink ensuite, glass shower, and relaxing soaker tub. Two generously sized bedrooms and a 4-pc bath complete the upper level. Basement is unfinished with a bathroom rough in for future development. The backyard features a double detached garage, offering added privacy and convenience. Schedule A must accompany all offers. Property being sold as is, where is. (id:66605)
The details
Room by room
| Room | Level | Size |
|---|---|---|
| Living room | Main level | — |
| Dining room | Main level | — |
| Kitchen | Main level | — |
| Den | Main level | — |
| Primary Bedroom | Upper Level | — |
| Bedroom 2 | Upper Level | — |
| Bedroom 3 | Upper Level | — |
| Bonus Room | Upper Level | — |
Converted from the metric MLS® feed; sizes are approximate.
Nearby
Active listings in Aspen Trails within 25% of this asking price, newest first — the quickest read on what else your budget buys here.
4 bd3+1 ba2,267 ft²$331/ft²
E4501427 · Courtesy of RE/MAX Elite
REALTOR.ca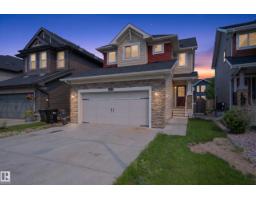
4 bd3+1 ba1,561 ft²$423/ft²
E4500743 · Courtesy of RE/MAX Real Estate
REALTOR.ca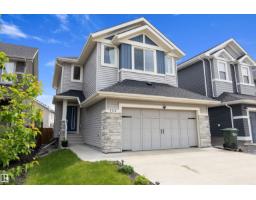
4 bd3+1 ba1,583 ft²$382/ft²
E4496655 · Courtesy of Real Broker
REALTOR.caOwn a home nearby?
A new listing in Aspen Trails is a live data point for every home around it. Get an honest estimate for yours, anchored on City of Edmonton assessment data.
What’s my home worth?Christopher Peel · REALTOR®
MaxWell® Polaris
This website is operated by Christopher Peel, REALTOR®, of MaxWell Polaris, Edmonton, Alberta — the brokerage responsible for this website.

The listing data above is provided under copyright by the Canadian Real Estate Association (CREA). The listing data is deemed reliable but is not guaranteed accurate by CREA nor BestYEGHomes.
Listing information last updated on September 17, 2026 at 10:20 p.m. MT.
$610,000
MLS® E4508728