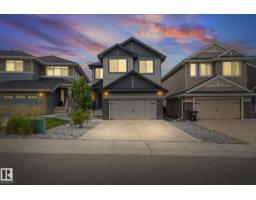
 New
New$928,000
614 bd3+1 ba1,943 ft²$478/ft²
325 Annandale Crescent
HouseAspen Trails1 day ago
E4509265 · Courtesy of Exp Realty
REALTOR.ca$932,000
4 bd3+1 ba2,346 ft²$397/ft²
MLS® E4508163 · Courtesy of MaxWell Devonshire Realty · View on REALTOR.ca
A two-storey house in Aspen Trails, built 2016 with 4 bedrooms and 3+1 baths across 2,346 ft² — $397 per square foot. Listed 7 days ago.
From the listing
Beautifully maintained and thoughtfully upgraded, this former 2,346 sq ft Landmark showhome stands apart. Features include transom windows, Kentwood hardwood, remote-controlled Hunter Douglas blinds, solar panels, dual-zone furnace, HRV, hot-water recirculation system and builder-finished walkout basement. The main floor offers a mudroom, den, powder room and open-concept living area anchored by a gourmet kitchen with an impressively sized walk-in pantry. Upstairs, enjoy a cozy bonus room, two additional bedrooms, laundry room, a full bath and an expansive east-facing/rear primary suite with a walk-in closet thoughtfully positioned to buffer household noise. The walkout basement features a bar, 4th bedroom, full bath and ample space for movie nights & a gym or games room. Outside, low-maintenance landscaping, a brick patio and Arctic Spas hot tub create a private retreat. The oversized double garage offers abundant storage and a heated, epoxy-coated floor. An exceptional home in an outstanding location. (id:66605)
The details
Room by room
| Room | Level | Size |
|---|---|---|
| Living room | Main level | 15'2" × 13'3" |
| Dining room | Main level | 10'8" × 13'10" |
| Kitchen | Main level | 13'1" × 13'10" |
| Den | Main level | 9'7" × 12' |
| Primary Bedroom | Upper Level | 23'1" × 13'1" |
| Bedroom 2 | Upper Level | 14'4" × 13'1" |
| Bedroom 3 | Upper Level | 14'4" × 10'2" |
| Bedroom 4 | Basement | 9'7" × 11'5" |
| Bonus Room | Upper Level | 15'9" × 13'7" |
| Recreation room | Basement | 21'4" × 25'7" |
| Utility room | Basement | 9' × 9'10" |
Converted from the metric MLS® feed; sizes are approximate.
Nearby
Active listings in Aspen Trails within 25% of this asking price, newest first — the quickest read on what else your budget buys here.
New4 bd3+1 ba1,943 ft²$478/ft²
E4509265 · Courtesy of Exp Realty
REALTOR.ca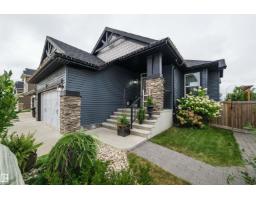 New
New3 bd3 ba1,566 ft²$495/ft²
E4508878 · Courtesy of Real Broker
REALTOR.ca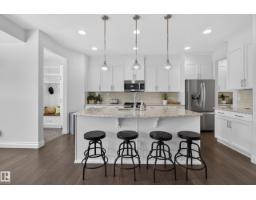
4 bd3+1 ba2,267 ft²$331/ft²
E4501427 · Courtesy of RE/MAX Elite
REALTOR.ca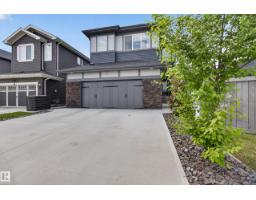
4 bd2+1 ba2,531 ft²$355/ft²
E4490808 · Courtesy of RE/MAX Elite
REALTOR.caOwn a home nearby?
A new listing in Aspen Trails is a live data point for every home around it. Get an honest estimate for yours, anchored on City of Edmonton assessment data.
What’s my home worth?Christopher Peel · REALTOR®
MaxWell® Polaris
This website is operated by Christopher Peel, REALTOR®, of MaxWell Polaris, Edmonton, Alberta — the brokerage responsible for this website.

The listing data above is provided under copyright by the Canadian Real Estate Association (CREA). The listing data is deemed reliable but is not guaranteed accurate by CREA nor BestYEGHomes.
Listing information last updated on September 18, 2026 at 1:20 p.m. MT.
$932,000
MLS® E4508163