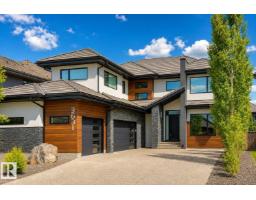
 New
New$1,585,000
656 bd4+1 ba3,991 ft²$397/ft²
3631 Westcliff Wy SW
HouseWindermere7 days ago
E4512093 · Courtesy of Royal Lepage Arteam Realty
REALTOR.ca$1,549,000
6 bd4+1 ba5,612 ft²$276/ft²
MLS® E4499161 · Courtesy of Mozaic Realty Group · View on REALTOR.ca
A two-storey house in Windermere, built 2013 with 6 bedrooms and 4+1 baths across 5,612 ft² — $276 per square foot. Listed 90 days ago.
From the listing
UNMATCHED VALUE! Own a massive luxury estate priced significantly BELOW market value. Boasting over 5,600 sq ft of above-grade living space PLUS an expansive 3,600+ sq ft basement, this estate offers over 9,200+ sq ft of incredible potential. The majestic exterior on a corner lot opens to soaring ceilings, a stunning spiral staircase, and sun-drenched principal rooms. Its generous layout and multiple living zones make it ideally suited for multigenerational families seeking privacy, connection, and togetherness. While the property features high-end bones, several interior areas remain unfinished. This is a rare opportunity for buyers, builders or investors to bring their design ideas, complete the final touches and unlock equity in a multi-million-dollar-class home. Featuring a sprawling primary wing with a spa-like ensuite and endless spaces to customize. Don’t miss this luxury ‘sweat-equity’ opportunity in a prestigious neighborhood. Sold “as-is, where-is.” Opportunities like this are hard to find! (id:66605)
The details
Room by room
| Room | Level | Size |
|---|---|---|
| Living room | Main level | 16'10" × 16'4" |
| Dining room | Main level | 17'6" × 16'4" |
| Kitchen | Main level | 23'1" × 19' |
| Family room | Main level | 17'2" × 15'5" |
| Primary Bedroom | Upper Level | 21'1" × 19'11" |
| Bedroom 2 | Main level | 21'2" × 13'3" |
| Bedroom 3 | Upper Level | 17' × 13'3" |
| Bedroom 4 | Upper Level | 19' × 29'11" |
| Breakfast | Main level | 8'11" × 10'9" |
| Pantry | Main level | 16'6" × 7'8" |
| Mud room | Main level | 12'10" × 7'10" |
| Bedroom 5 | Upper Level | 16'10" × 15'9" |
| Bedroom 6 | Upper Level | 14'10" × 13'6" |
Converted from the metric MLS® feed; sizes are approximate.
Nearby
Active listings in Windermere within 25% of this asking price, newest first — the quickest read on what else your budget buys here.
New6 bd4+1 ba3,991 ft²$397/ft²
E4512093 · Courtesy of Royal Lepage Arteam Realty
REALTOR.ca
4 bd3 ba1,778 ft²$1012/ft²
E4509174 · Courtesy of RE/MAX Excellence
REALTOR.ca
4 bd4 ba3,177 ft²$403/ft²
E4506371 · Courtesy of Century 21 Leading
REALTOR.ca
5 bd4+1 ba3,351 ft²$446/ft²
E4504336 · Courtesy of Century 21 All Stars Realty Ltd
REALTOR.ca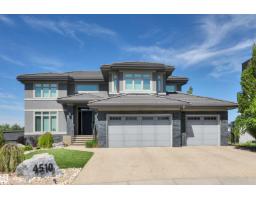
4 bd3+2 ba3,294 ft²$448/ft²
E4503784 · Courtesy of Century 21 All Stars Realty Ltd
REALTOR.ca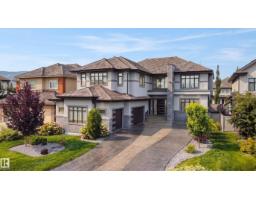
5 bd5 ba4,547 ft²$407/ft²
E4503630 · Courtesy of REMAX River City
REALTOR.caChristopher Peel · REALTOR®
MaxWell® Polaris
This website is operated by Christopher Peel, REALTOR®, of MaxWell Polaris, Edmonton, Alberta — the brokerage responsible for this website.

The listing data above is provided under copyright by the Canadian Real Estate Association (CREA). The listing data is deemed reliable but is not guaranteed accurate by CREA nor BestYEGHomes.
Listing information last updated on October 13, 2026 at 5:30 p.m. MT.
$1,549,000
MLS® E4499161