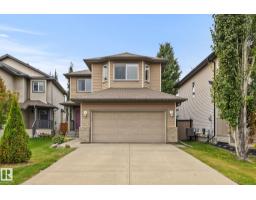
$598,888
474 bd3+1 ba1,844 ft²$325/ft²
728 173 St SW
HouseWindermere16 days ago
E4510737 · Courtesy of KIC Realty
REALTOR.ca$534,900
3 bd2+1 ba1,895 ft²$282/ft²
MLS® E4504410 · Courtesy of Nationwide Realty Corp · View on REALTOR.ca
A two-storey duplex in Windermere, built 2013 with 3 bedrooms and 2+1 baths across 1,895 ft² — $282 per square foot. Listed 57 days ago.
From the listing
The LARGEST Dolce Vita (now Cantiro) duplex in the area-NO CONDO FEES! As you enter this AIR-CONDITIONED home take note of the spacious front entry, large enough for everyone! Then check out the open-concept main floor, SS appliances, pretty backsplash, GRANITE counters, massive ISLAND, White/Dark cabinetry & CORNER PANTRY! The kitchen flows seamlessly into the bright dining area with patio doors leading to the back yard, perfect for those summer BBQs – NATGAS hookup! The living room has a gas FIREPLACE ideal for family gatherings & cozy evenings. The powder room is tucked away near the access to the ATTACHED DOUBLE GARAGE. Upstairs find a large BONUS ROOM, huge owner's suite including a massive WALK-IN closet & lavish ENSUITE with counterspace for days PLUS 2 more bedrooms, Large LAUNDRY room & 4-piece main bathroom with tons of STORAGE. The basement is drywalled & waiting your inspiration! Walking distance to great schools & all the amenities of Windermere! HUNTER DOUGLAS BLINDS! SOUTH facing backyard! (id:66605)
The details
Room by room
| Room | Level | Size |
|---|---|---|
| Living room | Main level | 13'10" × 12'5" |
| Dining room | Main level | 11' × 8'8" |
| Kitchen | Main level | 12'6" × 11'5" |
| Primary Bedroom | Upper Level | 13'9" × 10'11" |
| Bedroom 2 | Upper Level | 11'8" × 9'2" |
| Bedroom 3 | Upper Level | 11'10" × 9'2" |
| Bonus Room | Upper Level | 14' × 11'10" |
| Laundry room | Upper Level | 5'7" × 4'11" |
Converted from the metric MLS® feed; sizes are approximate.
Nearby
Active listings in Windermere within 25% of this asking price, newest first — the quickest read on what else your budget buys here.
4 bd3+1 ba1,844 ft²$325/ft²
E4510737 · Courtesy of KIC Realty
REALTOR.ca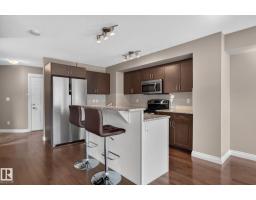
3 bd2+1 ba1,444 ft²$280/ft²
E4510706 · Courtesy of REMAX River City
REALTOR.ca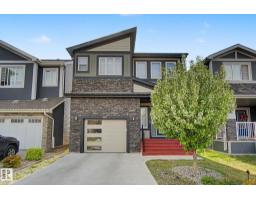
4 bd3+1 ba1,918 ft²$295/ft²
E4509788 · Courtesy of Century 21 Masters
REALTOR.ca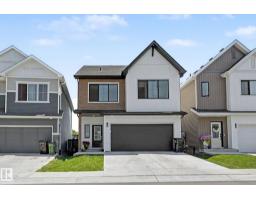
3 bd2+1 ba1,744 ft²$315/ft²
E4507996 · Courtesy of RE/MAX Excellence
REALTOR.ca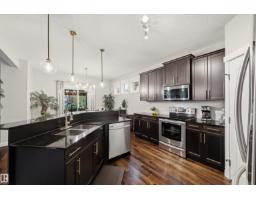
4 bd2+1 ba1,996 ft²$300/ft²
E4506963 · Courtesy of Century 21 Masters
REALTOR.ca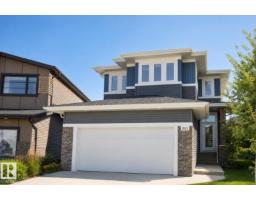
3 bd3+1 ba1,894 ft²$317/ft²
E4506559 · Courtesy of 2% Realty Pro
REALTOR.caChristopher Peel · REALTOR®
MaxWell® Polaris
This website is operated by Christopher Peel, REALTOR®, of MaxWell Polaris, Edmonton, Alberta — the brokerage responsible for this website.

The listing data above is provided under copyright by the Canadian Real Estate Association (CREA). The listing data is deemed reliable but is not guaranteed accurate by CREA nor BestYEGHomes.
Listing information last updated on October 13, 2026 at 5:30 p.m. MT.
$534,900
MLS® E4504410