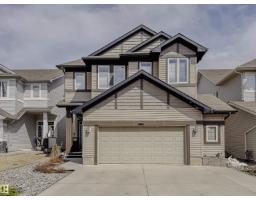
$699,900
743 bd2+1 ba2,772 ft²$252/ft²
721 178A St SW
HouseWindermere13 days ago
E4511148 · Courtesy of Century 21 Masters
REALTOR.ca$598,888
4 bd3+1 ba1,844 ft²$325/ft²
MLS® E4510737 · Courtesy of KIC Realty · View on REALTOR.ca
A house in Windermere, built 2010 with 4 bedrooms and 3+1 baths across 1,844 ft² — $325 per square foot. Listed 16 days ago.
From the listing
WELCOME HOME TO A QUIET CUL-DE-SAC IN FAMILY-FRIENDLY WINDERMERE. This fully finished 4-bedroom, 4-bathroom home has the space and layout that just works for family life. With nearly 1,850 sq ft above grade, the open main floor is warm and welcoming, with a spacious kitchen featuring new granite countertops, plenty of cabinetry and a corner pantry. Upstairs, the large bonus room is ready for cozy movie nights, along with 3 bedrooms including a generous primary suite with walk-in closet and ensuite with soaker tub. The finished basement gives everyone even more room with a 4th bedroom, full bathroom, rec room and dry bar, perfect for teenagers, guests or a home office. Central A/C keeps summer comfortable, while the composite deck is ready for BBQs and evenings outside. Close to parks, trails, playgrounds, schools, shopping and restaurants, this is a home where your family can settle in, spread out and make some really great memories. **Some images have been virtually staged** (id:66605)
The details
Room by room
| Room | Level | Size |
|---|---|---|
| Living room | Main level | 13'8" × 15'8" |
| Dining room | Main level | 11'3" × 9'7" |
| Kitchen | Main level | 11'3" × 12'11" |
| Family room | Lower level | 12'8" × 18'7" |
| Primary Bedroom | Upper Level | 14'8" × 13'8" |
| Bedroom 2 | Upper Level | 9'8" × 10'6" |
| Bedroom 3 | Upper Level | 9'11" × 11'8" |
| Bedroom 4 | Lower level | 10'10" × 9'1" |
| Bonus Room | Upper Level | 15'11" × 15'6" |
| Laundry room | Main level | 5'2" × 7'10" |
Converted from the metric MLS® feed; sizes are approximate.
Nearby
Active listings in Windermere within 25% of this asking price, newest first — the quickest read on what else your budget buys here.
3 bd2+1 ba2,772 ft²$252/ft²
E4511148 · Courtesy of Century 21 Masters
REALTOR.ca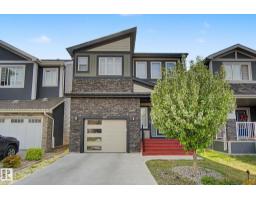
4 bd3+1 ba1,918 ft²$295/ft²
E4509788 · Courtesy of Century 21 Masters
REALTOR.ca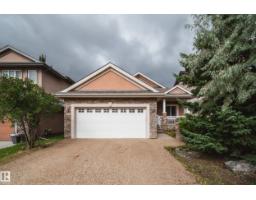
2 bd2 ba1,620 ft²$431/ft²
E4508678 · Courtesy of Rimrock Real Estate
REALTOR.ca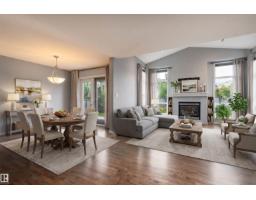
4 bd3+1 ba2,305 ft²$308/ft²
E4508479 · Courtesy of RE/MAX Real Estate
REALTOR.ca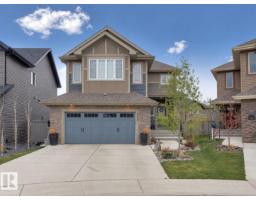
5 bd3+1 ba2,343 ft²$316/ft²
E4508429 · Courtesy of Sterling Real Estate
REALTOR.ca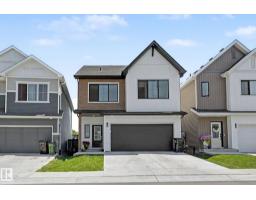
3 bd2+1 ba1,744 ft²$315/ft²
E4507996 · Courtesy of RE/MAX Excellence
REALTOR.caChristopher Peel · REALTOR®
MaxWell® Polaris
This website is operated by Christopher Peel, REALTOR®, of MaxWell Polaris, Edmonton, Alberta — the brokerage responsible for this website.

The listing data above is provided under copyright by the Canadian Real Estate Association (CREA). The listing data is deemed reliable but is not guaranteed accurate by CREA nor BestYEGHomes.
Listing information last updated on October 14, 2026 at 11:05 p.m. MT.
$598,888
MLS® E4510737