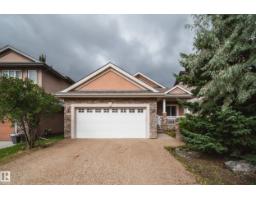
 New
New$699,000
402 bd2 ba1,620 ft²$431/ft²
2410 Warry Pl SW
HouseWindermere7 days ago
E4508678 · Courtesy of Rimrock Real Estate
REALTOR.ca$565,000
4 bd3+1 ba1,918 ft²$295/ft²
MLS® E4509788 · Courtesy of Century 21 Masters · View on REALTOR.ca
A two-storey house in Windermere, built 2019 with 4 bedrooms and 3+1 baths across 1,918 ft² — $295 per square foot. Listed today.
BestYEGHomes estimate
Tight range$600,000
City of Edmonton assessment: $606,000
An independent estimate by our valuation model, built from City of Edmonton assessment data and local market analysis (updated September 2026). It is our own analysis — not part of the MLS® listing, not provided by the listing brokerage, and not an appraisal.
Recent sold prices sharpen this number, and by MLS® rules they can’t be shown here. Ask us for the full report →
From the listing
Enter into this ample foyer w/walk-in front closet & 2pc bath. Down the hall to gourmet kitchen including roomy corner pantry, SS appliances, granite island w/eating bar, upgraded: siligranit sink, pots & pans drawers & fridge waterline plus bright dining area w/cozy livingrm. Going upstairs you’ll find a spacious primary bdrm w/5pc his & hers ensuite & walk-in closet, central family room, 2 good sized bdrms, convenient laundry room & 4pc bath complete the upper level. Builder finished basement w/bdrm, 3pc bath, large storage closet & rec room. Finished single garage w/epoxy flooring + landscaped w/17x13 deck. A/C, water softener & reverse osmosis systems … too many addtl upgrades to mention! Pacesetter Pharoah plan. (id:66605)
The details
Room by room
| Room | Level | Size |
|---|---|---|
| Living room | Main level | 18'1" × 10'4" |
| Dining room | Main level | 8'4" × 13'7" |
| Kitchen | Main level | 10' × 13'7" |
| Family room | Upper Level | 10'7" × 16'11" |
| Primary Bedroom | Upper Level | 17'9" × 11'2" |
| Bedroom 2 | Upper Level | 11'1" × 9'9" |
| Bedroom 3 | Upper Level | 9'9" × 11'3" |
| Bedroom 4 | Basement | 9'8" × 9'1" |
| Recreation room | Basement | 11'11" × 11'5" |
Converted from the metric MLS® feed; sizes are approximate.
Nearby
Active listings in Windermere within 25% of this asking price, newest first — the quickest read on what else your budget buys here.
New2 bd2 ba1,620 ft²$431/ft²
E4508678 · Courtesy of Rimrock Real Estate
REALTOR.ca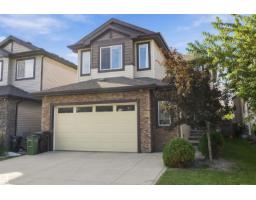
3 bd2+1 ba2,323 ft²$275/ft²
E4508198 · Courtesy of REMAX River City
REALTOR.ca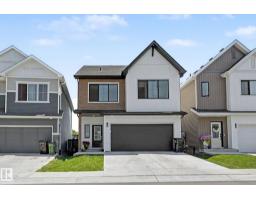
3 bd2+1 ba1,744 ft²$315/ft²
E4507996 · Courtesy of RE/MAX Excellence
REALTOR.ca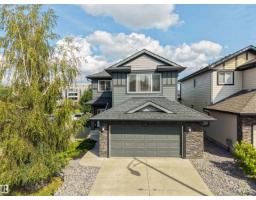
4 bd2+1 ba1,996 ft²$308/ft²
E4506963 · Courtesy of Century 21 Masters
REALTOR.ca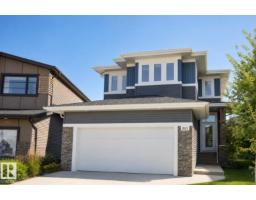
3 bd3+1 ba1,894 ft²$325/ft²
E4506559 · Courtesy of 2% Realty Pro
REALTOR.ca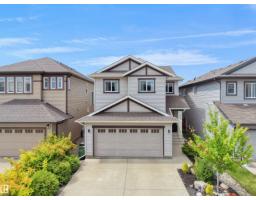
3 bd2+1 ba2,107 ft²$285/ft²
E4506520 · Courtesy of MaxWell Polaris
REALTOR.caOwn a home nearby?
A new listing in Windermere is a live data point for every home around it. Get an honest estimate for yours, anchored on City of Edmonton assessment data.
What’s my home worth?Christopher Peel · REALTOR®
MaxWell® Polaris
This website is operated by Christopher Peel, REALTOR®, of MaxWell Polaris, Edmonton, Alberta — the brokerage responsible for this website.

The listing data above is provided under copyright by the Canadian Real Estate Association (CREA). The listing data is deemed reliable but is not guaranteed accurate by CREA nor BestYEGHomes.
Listing information last updated on September 22, 2026 at 12:10 a.m. MT.
$565,000
MLS® E4509788