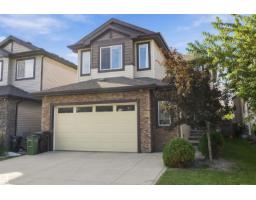
 New
New$639,900
473 bd2+1 ba2,323 ft²$275/ft²
17355 11 Av SW SW
HouseWindermere7 days ago
E4508198 · Courtesy of REMAX River City
REALTOR.ca$549,900
3 bd2+1 ba1,744 ft²$315/ft²
MLS® E4507996 · Courtesy of RE/MAX Excellence · View on REALTOR.ca
A two-storey house in Windermere, built 2023 with 3 bedrooms and 2+1 baths across 1,744 ft² — $315 per square foot. Listed 8 days ago.
BestYEGHomes estimate
Wide range$518,000
City of Edmonton assessment: $533,500
An independent estimate by our valuation model, built from City of Edmonton assessment data and local market analysis (updated September 2026). It is our own analysis — not part of the MLS® listing, not provided by the listing brokerage, and not an appraisal.
Recent sold prices sharpen this number, and by MLS® rules they can’t be shown here. Ask us for the full report →
From the listing
Experience the charm of Village at Langdale by StreetSide Developments, an exclusive collection of detached single-family homes in the sought-after Windermere community. Offering the privacy and comfort of a standalone home at a price comparable to many duplexes, this is an exceptional opportunity for outstanding value. Situated within a quiet, private enclave, this limited collection of homes creates a warm, community-oriented atmosphere that is perfect for families. Open concept Kitchen on main floor gives you the felling of togetherness within your family plus 3 large bedrooms including master bedroom with en-suite completes second floor. Conveniently located just minutes from schools, shopping, restaurants, parks, and everyday amenities, with quick access to Anthony Henday Drive and Whitemud Drive, you'll enjoy easy commuting while staying close to everything you need. A low monthly village covers private road snow removal, giving you one less thing to worry about during the winter months (id:66605)
The details
Room by room
| Room | Level | Size |
|---|---|---|
| Living room | Main level | — |
| Dining room | Main level | — |
| Kitchen | Main level | — |
| Primary Bedroom | Upper Level | — |
| Bedroom 2 | Upper Level | — |
| Bedroom 3 | Upper Level | — |
| Bonus Room | Upper Level | — |
Converted from the metric MLS® feed; sizes are approximate.
Nearby
Active listings in Windermere within 25% of this asking price, newest first — the quickest read on what else your budget buys here.
New3 bd2+1 ba2,323 ft²$275/ft²
E4508198 · Courtesy of REMAX River City
REALTOR.ca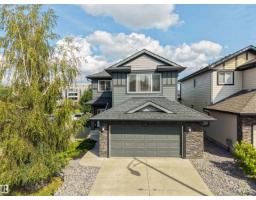
4 bd2+1 ba1,996 ft²$308/ft²
E4506963 · Courtesy of Century 21 Masters
REALTOR.ca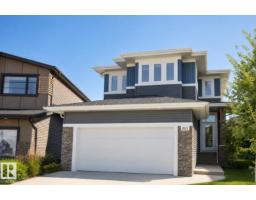
3 bd3+1 ba1,894 ft²$325/ft²
E4506559 · Courtesy of 2% Realty Pro
REALTOR.ca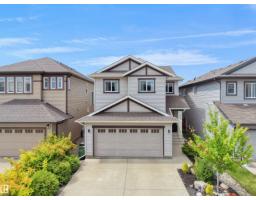
3 bd2+1 ba2,107 ft²$285/ft²
E4506520 · Courtesy of MaxWell Polaris
REALTOR.ca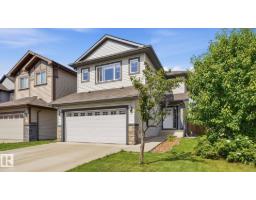
4 bd3+1 ba1,928 ft²$329/ft²
E4506133 · Courtesy of Royal LePage Noralta Real Estate
REALTOR.ca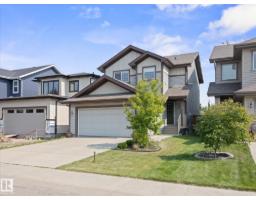
4 bd3+1 ba1,530 ft²$343/ft²
E4505972 · Courtesy of MaxWell Challenge Realty
REALTOR.caOwn a home nearby?
A new listing in Windermere is a live data point for every home around it. Get an honest estimate for yours, anchored on City of Edmonton assessment data.
What’s my home worth?Christopher Peel · REALTOR®
MaxWell® Polaris
This website is operated by Christopher Peel, REALTOR®, of MaxWell Polaris, Edmonton, Alberta — the brokerage responsible for this website.

The listing data above is provided under copyright by the Canadian Real Estate Association (CREA). The listing data is deemed reliable but is not guaranteed accurate by CREA nor BestYEGHomes.
Listing information last updated on September 17, 2026 at 11:50 p.m. MT.
$549,900
MLS® E4507996