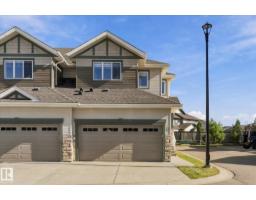
 New
$379,999
423 bd2+1 ba1,486 ft²$256/ft²
#15 4835 Wright Dr SW
Row / TownhouseWindermere6 days ago
E4512354 · Courtesy of Real Broker
REALTOR.ca$405,000
3 bd2+1 ba1,444 ft²$280/ft²
MLS® E4510706 · Courtesy of REMAX River City · View on REALTOR.ca
A two-storey duplex in Windermere, built 2012 with 3 bedrooms and 2+1 baths across 1,444 ft² — $280 per square foot. Listed 16 days ago.
From the listing
Welcome to Windermere! This lovely half duplex offers excellent value in a highly desirable location, with schools, amenities, and public transit all close by. The functional layout features 3 bedrooms upstairs, including a primary bedroom with a walk-in closet and separate ensuite bathroom (not combined). Laundry conveniently located upstairs, while other 2 bedrooms are nearly identical in size, so kids won't argue over whose room is bigger! The open concept main floor connects the kitchen, living room, dining room, and backyard deck, creating a great space for everyday living. A half bath located just off the entry from the attached garage. Many upgrades in recent years, including a garage door opener in 2021, hot water tank in 2023, Air Conditioning in 2024, and Fridge and Dishwasher within the last year. The basement has remained dry despite the rain we've had this year and is unfinished, giving you a blank canvas for future plans. The home has always been smoke free and Pet free. Flexible possession (id:66605)
The details
Room by room
| Room | Level | Size |
|---|---|---|
| Living room | Main level | 44'7" × 35'5" |
| Dining room | Main level | 27'7" × 35'9" |
| Kitchen | Main level | 41'4" × 43' |
| Primary Bedroom | Upper Level | 58'9" × 40'8" |
| Bedroom 2 | Upper Level | 46'3" × 30'10" |
| Bedroom 3 | Upper Level | 46'3" × 30'2" |
Converted from the metric MLS® feed; sizes are approximate.
Nearby
Active listings in Windermere within 25% of this asking price, newest first — the quickest read on what else your budget buys here.
New3 bd2+1 ba1,486 ft²$256/ft²
E4512354 · Courtesy of Real Broker
REALTOR.ca
2 bd2 ba1,224 ft²$326/ft²
E4511933 · Courtesy of Century 21 All Stars Realty Ltd
REALTOR.ca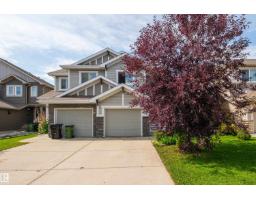
3 bd2+1 ba1,502 ft²$266/ft²
E4506862 · Courtesy of Century 21 Masters
REALTOR.ca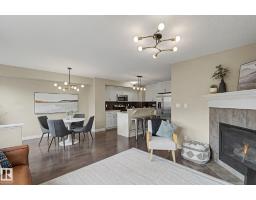
2 bd2+1 ba1,433 ft²$271/ft²
E4505117 · Courtesy of MaxWell Challenge Realty
REALTOR.ca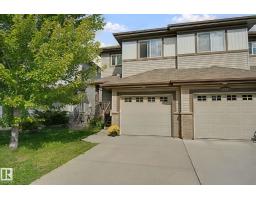
3 bd2+1 ba1,432 ft²$297/ft²
E4505115 · Courtesy of Royal Lepage Arteam Realty
REALTOR.ca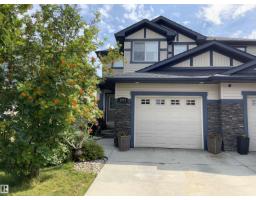
2 bd2+1 ba1,341 ft²$283/ft²
E4502500 · Courtesy of Century 21 All Stars Realty Ltd
REALTOR.caChristopher Peel · REALTOR®
MaxWell® Polaris
This website is operated by Christopher Peel, REALTOR®, of MaxWell Polaris, Edmonton, Alberta — the brokerage responsible for this website.

The listing data above is provided under copyright by the Canadian Real Estate Association (CREA). The listing data is deemed reliable but is not guaranteed accurate by CREA nor BestYEGHomes.
Listing information last updated on October 13, 2026 at 5:30 p.m. MT.
$405,000
MLS® E4510706