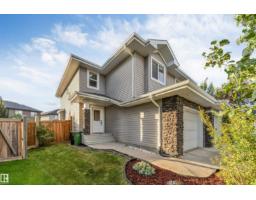
 New
New$407,500
363 bd2+1 ba1,401 ft²$291/ft²
1110 176 St SW
DuplexWindermere1 day ago
E4508688 · Courtesy of MaxWell Polaris
REALTOR.ca$399,900
3 bd2+1 ba1,502 ft²$266/ft²
MLS® E4506862 · Courtesy of Century 21 Masters · View on REALTOR.ca
A two-storey duplex in Windermere, built 2013 with 3 bedrooms and 2+1 baths across 1,502 ft² — $266 per square foot. Listed 12 days ago.
BestYEGHomes estimate
Moderate range$402,000
City of Edmonton assessment: $406,500
An independent estimate by our valuation model, built from City of Edmonton assessment data and local market analysis (updated September 2026). It is our own analysis — not part of the MLS® listing, not provided by the listing brokerage, and not an appraisal.
Recent sold prices sharpen this number, and by MLS® rules they can’t be shown here. Ask us for the full report →
From the listing
Welcome to this well planned half duplex in Windermere, offering the perfect blend of comfort, functionality + opportunity for the first-time buyer. A spacious entry welcomes you and tucked away is a powder room + convenient access to the single attached garage. The walk-through pantry makes unloading groceries effortless. The bright, open-concept main floor seamlessly connects the kitchen, dining + living areas, creating an inviting space for everyday living + entertaining. A cozy fireplace anchors the living room, while oversized windows fill the home with natural light. Upstairs, the spacious primary suite offers a walk-in closet + private 4-piece ensuite, complemented by two additional bedrooms + a well-appointed 4-piece bath. A convenient laundry area, linen closet and work station to maximize the space. Outside, enjoy a private backyard framed by mature landscaping + a beautiful apple tree. The unfinished basement offers excellent potential for future development, (id:66605)
The details
Room by room
| Room | Level | Size |
|---|---|---|
| Living room | Main level | 10'4" × 13'1" |
| Dining room | Main level | 8'9" × 11'5" |
| Kitchen | Main level | 15'2" × 14'4" |
| Primary Bedroom | Upper Level | 13'9" × 13'5" |
| Bedroom 2 | Upper Level | 9'1" × 13'1" |
| Bedroom 3 | Upper Level | 9'9" × 10'5" |
Converted from the metric MLS® feed; sizes are approximate.
Nearby
Active listings in Windermere within 25% of this asking price, newest first — the quickest read on what else your budget buys here.
New3 bd2+1 ba1,401 ft²$291/ft²
E4508688 · Courtesy of MaxWell Polaris
REALTOR.ca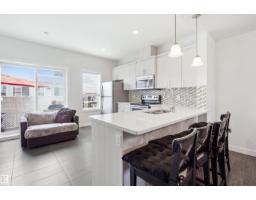 New
New3 bd2+1 ba1,532 ft²$201/ft²
E4508066 · Courtesy of Nationwide Realty Corp
REALTOR.ca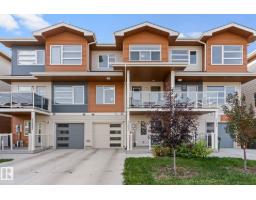
2 bd1+1 ba1,262 ft²$277/ft²
E4506588 · Courtesy of Royal LePage Noralta Real Estate
REALTOR.ca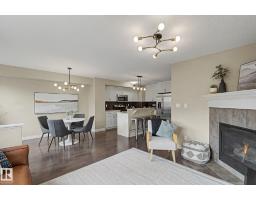
2 bd2+1 ba1,433 ft²$271/ft²
E4505117 · Courtesy of MaxWell Challenge Realty
REALTOR.ca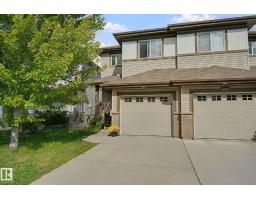
3 bd2+1 ba1,432 ft²$304/ft²
E4505115 · Courtesy of Royal Lepage Arteam Realty
REALTOR.ca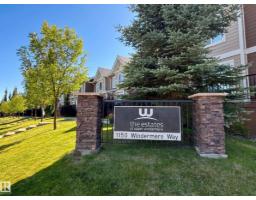
3 bd2+2 ba1,313 ft²$258/ft²
E4504792 · Courtesy of MaxWell Progressive
REALTOR.caOwn a home nearby?
A new listing in Windermere is a live data point for every home around it. Get an honest estimate for yours, anchored on City of Edmonton assessment data.
What’s my home worth?Christopher Peel · REALTOR®
MaxWell® Polaris
This website is operated by Christopher Peel, REALTOR®, of MaxWell Polaris, Edmonton, Alberta — the brokerage responsible for this website.

The listing data above is provided under copyright by the Canadian Real Estate Association (CREA). The listing data is deemed reliable but is not guaranteed accurate by CREA nor BestYEGHomes.
Listing information last updated on September 14, 2026 at 11:20 p.m. MT.
$399,900
MLS® E4506862