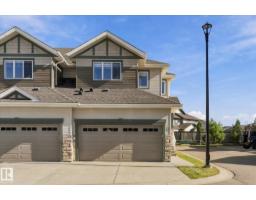
 New
New$379,999
423 bd2+1 ba1,486 ft²$256/ft²
#15 4835 Wright Dr SW
Row / TownhouseWindermere6 days ago
E4512354 · Courtesy of Real Broker
REALTOR.ca$387,900
2 bd2+1 ba1,433 ft²$271/ft²
MLS® E4505117 · Courtesy of MaxWell Challenge Realty · View on REALTOR.ca
A two-storey duplex in Windermere, built 2013 with 2 bedrooms and 2+1 baths across 1,433 ft² — $271 per square foot. Listed 53 days ago.
From the listing
All of the upgrades in this beautiful Windermere half-duplex! Hardwood floors and modern black & gold lighting throughout the main floor. The gorgeous kitchen features white cabinets, granite counters, a 2-tiered island, pantry & stainless steel appliances. Open concept with a cozy gas fireplace in the living room & a dining nook beside the patio door giving access to the sunny deck & fenced and landscaped back yard. Upstairs are 2 large suites, both with their own bathroom & walk-in closet. Laundry is also upstairs as well as a niche for a desk or chair. The basement has a great layout with a roughed in bathroom, bedroom & rec room. Great area with quick access to shopping, restaurants & Henday (id:66605)
The details
Room by room
| Room | Level | Size |
|---|---|---|
| Living room | Main level | — |
| Dining room | Main level | — |
| Kitchen | Main level | — |
| Primary Bedroom | Upper Level | — |
| Bedroom 2 | Upper Level | — |
Converted from the metric MLS® feed; sizes are approximate.
Nearby
Active listings in Windermere within 25% of this asking price, newest first — the quickest read on what else your budget buys here.
New3 bd2+1 ba1,486 ft²$256/ft²
E4512354 · Courtesy of Real Broker
REALTOR.ca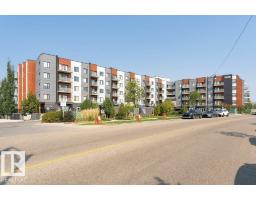
2 bd2 ba1,224 ft²$326/ft²
E4511933 · Courtesy of Century 21 All Stars Realty Ltd
REALTOR.ca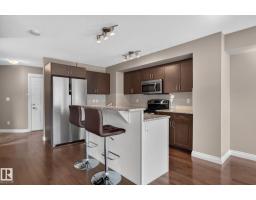
3 bd2+1 ba1,444 ft²$280/ft²
E4510706 · Courtesy of REMAX River City
REALTOR.ca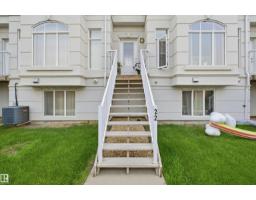
3 bd2+1 ba1,532 ft²$196/ft²
E4508066 · Courtesy of Nationwide Realty Corp
REALTOR.ca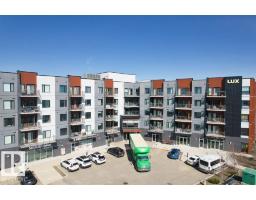
2 bd2 ba901 ft²$332/ft²
E4507231 · Courtesy of Exp Realty
REALTOR.ca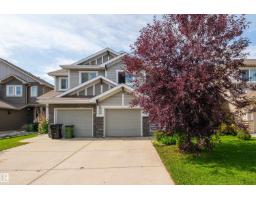
3 bd2+1 ba1,502 ft²$266/ft²
E4506862 · Courtesy of Century 21 Masters
REALTOR.caChristopher Peel · REALTOR®
MaxWell® Polaris
This website is operated by Christopher Peel, REALTOR®, of MaxWell Polaris, Edmonton, Alberta — the brokerage responsible for this website.

The listing data above is provided under copyright by the Canadian Real Estate Association (CREA). The listing data is deemed reliable but is not guaranteed accurate by CREA nor BestYEGHomes.
Listing information last updated on October 13, 2026 at 5:30 p.m. MT.
$387,900
MLS® E4505117