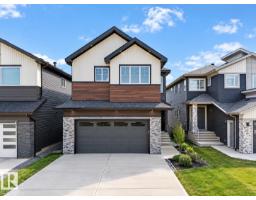
 New
New$824,900
655 bd4 ba2,905 ft²$284/ft²
8418 Mayday Li SW
HouseThe Orchards At EllerslieToday
E4512970 · Courtesy of LPT Realty
REALTOR.ca$921,999
4 bd4 ba2,637 ft²$350/ft²
MLS® E4501753 · Courtesy of RE/MAX Excellence · View on REALTOR.ca
A two-storey house in The Orchards At Ellerslie, built 2025 with 4 bedrooms and 4 baths across 2,637 ft² — $350 per square foot. Listed 74 days ago.
From the listing
Welcome to this stunning SINGLE FAMILY WALKOUT home situated on a 26.5 pocket lot in the highly desirable Orchards community. This beautifully designed home offers 4 bedrooms, each with its own ensuite bathroom, providing exceptional comfort and privacy.The main floor features a BEDROOM and FULL BATHROOM, along with an exclusively designed glass DEN perfect for a home office, library, or elegant high-tea space. Enjoy a highly upgraded EXTENDED KITCHEN with an additional SPICE KITCHEN, spacious LIVING ROOM with an OPEN TO ABOVE concept, and breathtaking POND VIEWS . Step outside to the FULL DECK and enjoy the peaceful surroundings.The UPPER LEVEL offers a spacious bonus room, walk-in laundry, and 3 generously sized primary bedrooms with attached bathrooms. Large windows throughout the home bring in an abundance of natural light. Additional features include built-in speakers, premium lighting and plumbing fixtures, and high-quality finishes throughout. Located steps away from schools, parks, shopping. (id:66605)
The details
Room by room
| Room | Level | Size |
|---|---|---|
| Primary Bedroom | Upper Level | — |
| Bedroom 2 | Upper Level | — |
| Bedroom 3 | Upper Level | — |
| Bedroom 4 | Main level | — |
Converted from the metric MLS® feed; sizes are approximate.
Nearby
Active listings in The Orchards At Ellerslie within 25% of this asking price, newest first — the quickest read on what else your budget buys here.
New5 bd4 ba2,905 ft²$284/ft²
E4512970 · Courtesy of LPT Realty
REALTOR.ca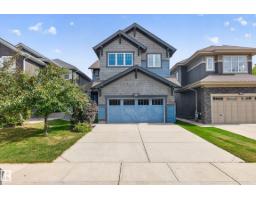
3 bd3+1 ba2,623 ft²$281/ft²
E4509073 · Courtesy of Rimrock Real Estate
REALTOR.ca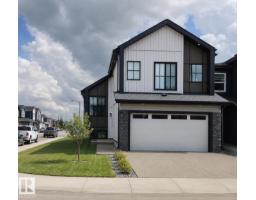
6 bd4 ba1,820 ft²$481/ft²
E4504572 · Courtesy of RE/MAX Elite
REALTOR.ca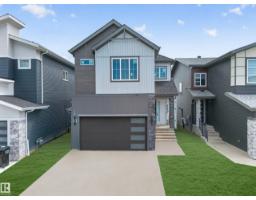
5 bd4 ba2,486 ft²$293/ft²
E4503813 · Courtesy of Royal LePage Noralta Real Estate
REALTOR.ca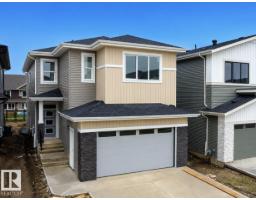
5 bd4 ba2,711 ft²$288/ft²
E4500000 · Courtesy of MaxWell Polaris
REALTOR.ca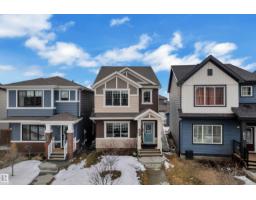
5 bd4+1 ba2,221 ft²$329/ft²
E4499829 · Courtesy of Nationwide Realty Corp
REALTOR.caChristopher Peel · REALTOR®
MaxWell® Polaris
This website is operated by Christopher Peel, REALTOR®, of MaxWell Polaris, Edmonton, Alberta — the brokerage responsible for this website.

The listing data above is provided under copyright by the Canadian Real Estate Association (CREA). The listing data is deemed reliable but is not guaranteed accurate by CREA nor BestYEGHomes.
Listing information last updated on October 14, 2026 at 11:05 p.m. MT.
$921,999
MLS® E4501753