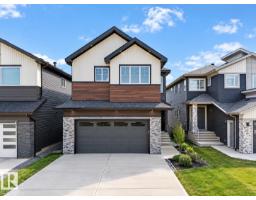
 New
New$824,900
655 bd4 ba2,905 ft²$284/ft²
8418 Mayday Li SW
HouseThe Orchards At Ellerslie3 days ago
E4512970 · Courtesy of LPT Realty
REALTOR.ca$875,000
6 bd4 ba1,820 ft²$481/ft²
MLS® E4504572 · Courtesy of RE/MAX Elite · View on REALTOR.ca
A house in The Orchards At Ellerslie, built 2023 with 6 bedrooms and 4 baths across 1,820 ft² — $481 per square foot. Listed 58 days ago.
From the listing
This EXTRAORDINARY 1800+ sqft. 2023 CUSTOM-BUILT 6-bedroom, 4-bath BI-LEVEL is A RARE FIND located in The Orchards at Ellerslie, featuring a 2-BEDROOM LEGAL BASEMENT SUITE. Open concept living w/ soaring ceilings, plenty of light & a generous space for living & dining w/ built-in custom cabinetry. A chef inspired kitchen impresses w/ a gas stove, s/s appliances, custom hood fan, large waterfall-edge island, bar sink & dedicated fridge counter. The main floor features 3 additional bedrooms, including one w/ its own 3-piece ensuite & deck access, plus a shared full bath for the other 2 bedrooms & guests. The upper-level master retreat offers privacy & a luxurious 5-piece ensuite w/ his & hers sinks, a separate shower, a soaker jetted tub & a large walk-in closet. The legal basement suite offers a spacious kitchen w/ a built-in counter, s/s appliances, 2 bedrooms incl separate entrance & laundry. Access to parks, walking trails & convenient access to shopping, schools & major roadways. (id:66605)
The details
Room by room
| Room | Level | Size |
|---|---|---|
| Living room | Main level | — |
| Dining room | Main level | — |
| Kitchen | Main level | — |
| Primary Bedroom | Upper Level | — |
| Bedroom 2 | Main level | — |
| Bedroom 3 | Main level | — |
| Bedroom 4 | Main level | — |
| Bedroom 5 | Basement | — |
| Bedroom 6 | Basement | — |
| Second Kitchen | Basement | — |
Converted from the metric MLS® feed; sizes are approximate.
Nearby
Active listings in The Orchards At Ellerslie within 25% of this asking price, newest first — the quickest read on what else your budget buys here.
New5 bd4 ba2,905 ft²$284/ft²
E4512970 · Courtesy of LPT Realty
REALTOR.ca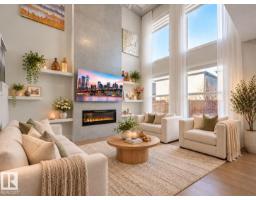
5 bd3+1 ba2,196 ft²$305/ft²
E4511216 · Courtesy of REMAX River City
REALTOR.ca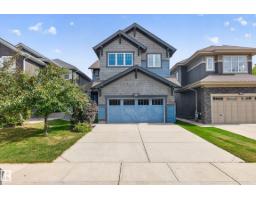
3 bd3+1 ba2,623 ft²$281/ft²
E4509073 · Courtesy of Rimrock Real Estate
REALTOR.ca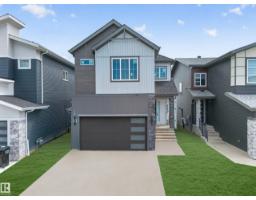
5 bd4 ba2,486 ft²$293/ft²
E4503813 · Courtesy of Royal LePage Noralta Real Estate
REALTOR.ca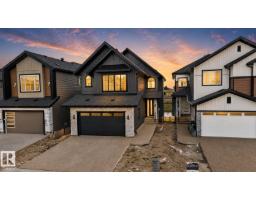
4 bd4 ba2,637 ft²$350/ft²
E4501753 · Courtesy of RE/MAX Excellence
REALTOR.ca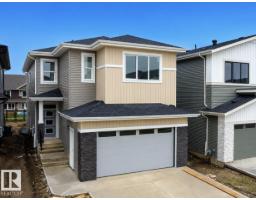
5 bd4 ba2,711 ft²$288/ft²
E4500000 · Courtesy of MaxWell Polaris
REALTOR.caChristopher Peel · REALTOR®
MaxWell® Polaris
This website is operated by Christopher Peel, REALTOR®, of MaxWell Polaris, Edmonton, Alberta — the brokerage responsible for this website.

The listing data above is provided under copyright by the Canadian Real Estate Association (CREA). The listing data is deemed reliable but is not guaranteed accurate by CREA nor BestYEGHomes.
Listing information last updated on October 16, 2026 at 8:10 p.m. MT.
$875,000
MLS® E4504572