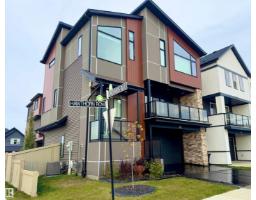
 New
New$619,900
14 bd2+1 ba2,207 ft²$281/ft²
4204 Hawthorn Ro SW
HouseThe Orchards At Ellerslie1 day ago
E4513296 · Courtesy of Exp Realty
REALTOR.ca$779,900
5 bd4 ba2,711 ft²$288/ft²
MLS® E4500000 · Courtesy of MaxWell Polaris · View on REALTOR.ca
A two-storey house in The Orchards At Ellerslie, built 2026 with 5 bedrooms and 4 baths across 2,711 ft² — $288 per square foot. Listed 88 days ago.
From the listing
Welcome to this stunning 2,700 sq. ft. home in the desirable community of The Orchards at Ellerslie. Featuring 5 bedrooms and 4 full bathrooms, this home offers premium finishes throughout, highlighted by four elegant feature walls. The main floor boasts an Open-to-Above living room, an extended kitchen with a SPICE KITCHEN, a spacious dining area, one bedroom, and a full bathroom. Upstairs offers TWO MASTER SUITES with walk-in closets and ensuites, two additional bedrooms, a full bathroom, a bonus room, and a convenient laundry room. Enjoy the included deck overlooking a beautiful walking trail with mature trees, providing a peaceful backyard setting. Ideally located close to schools, parks, shopping, and all major amenities, this home perfectly combines luxury, functionality, and convenience. (id:66605)
The details
Room by room
| Room | Level | Size |
|---|---|---|
| Primary Bedroom | Upper Level | — |
| Bedroom 2 | Upper Level | — |
| Bedroom 3 | Upper Level | — |
| Bedroom 4 | Upper Level | — |
| Bedroom 5 | Main level | — |
Converted from the metric MLS® feed; sizes are approximate.
Nearby
Active listings in The Orchards At Ellerslie within 25% of this asking price, newest first — the quickest read on what else your budget buys here.
New4 bd2+1 ba2,207 ft²$281/ft²
E4513296 · Courtesy of Exp Realty
REALTOR.ca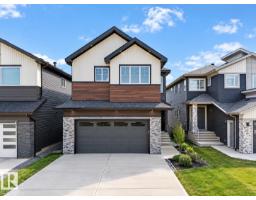 New
New5 bd4 ba2,905 ft²$284/ft²
E4512970 · Courtesy of LPT Realty
REALTOR.ca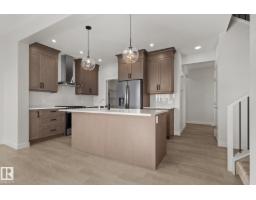 New
New3 bd2+1 ba1,887 ft²$317/ft²
E4512965 · Courtesy of Century 21 Leading
REALTOR.ca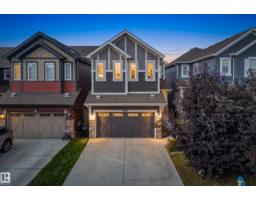
4 bd2+1 ba2,389 ft²$266/ft²
E4511373 · Courtesy of Century 21 Masters
REALTOR.ca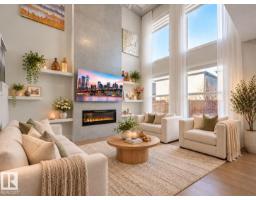
5 bd3+1 ba2,196 ft²$305/ft²
E4511216 · Courtesy of REMAX River City
REALTOR.ca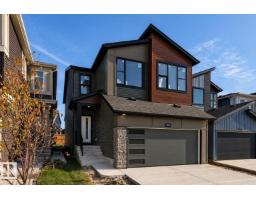
3 bd2+1 ba2,238 ft²$279/ft²
E4509879 · Courtesy of RE/MAX Elite
REALTOR.caChristopher Peel · REALTOR®
MaxWell® Polaris
This website is operated by Christopher Peel, REALTOR®, of MaxWell Polaris, Edmonton, Alberta — the brokerage responsible for this website.

The listing data above is provided under copyright by the Canadian Real Estate Association (CREA). The listing data is deemed reliable but is not guaranteed accurate by CREA nor BestYEGHomes.
Listing information last updated on October 16, 2026 at 8:10 p.m. MT.
$779,900
MLS® E4500000