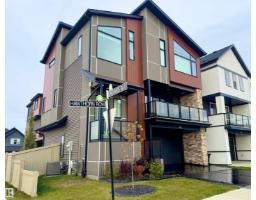
 New
$619,900
14 bd2+1 ba2,207 ft²$281/ft²
4204 Hawthorn Ro SW
HouseThe Orchards At Ellerslie1 day ago
E4513296 · Courtesy of Exp Realty
REALTOR.ca$635,000
4 bd2+1 ba2,389 ft²$266/ft²
MLS® E4511373 · Courtesy of Century 21 Masters · View on REALTOR.ca
A two-storey house in The Orchards At Ellerslie, built 2019 with 4 bedrooms and 2+1 baths across 2,389 ft² — $266 per square foot. Listed 16 days ago.
From the listing
ABSOLUTELY STUNNING & BETTER THAN NEW! Exceptionally maintained, BEAUTIFULLY UPGRADED & COMPLETELY MOVE-IN READY, this 2,400 sq.ft home in The Orchards offers 4 BEDROOMS+MAIN FLOOR DEN & a SPACIOUS BONUS ROOM. UPGRADES include A/C, ENLARGED WINDOWS, upgraded fixtures & lighting, quartz throughout, full-height WHITE kitchen CABINETRY & more! The impressive main floor features 9’ CEILINGS, a welcoming foyer & GORGEOUS KITCHEN with WALKTHRU PANTRY overlooking the dining area & SUN-FILLED LIVING RROOM. A versatile den & spacious mudroom add function to the main floor. Upstairs, the bonus room impresses with coffered ceilings, while the primary retreat features a W/I closet & luxurious 5pc ensuite with dual sinks, soaker tub & shower. 3 additional bedrooms, 4pc bath & dedicated laundry complete the upstairs. Fully fenced & landscaped WEST yard with COMPOSITE DECK. Ideally situated within walking distance to a K-9 school & enjoy The Orchards Club House, playground, spray park, skating rink, tennis & more! (id:66605)
The details
Room by room
| Room | Level | Size |
|---|---|---|
| Living room | Main level | 12'11" × 15' |
| Dining room | Main level | 10'1" × 10'10" |
| Kitchen | Main level | 14'2" × 15'10" |
| Den | Main level | 8'8" × 12' |
| Primary Bedroom | Upper Level | 11'2" × 15'2" |
| Bedroom 2 | Upper Level | 8'9" × 13'4" |
| Bedroom 3 | Upper Level | 8'10" × 12'11" |
| Bedroom 4 | Upper Level | 9'2" × 12'6" |
| Bonus Room | Upper Level | 16'6" × 16'7" |
Converted from the metric MLS® feed; sizes are approximate.
Nearby
Active listings in The Orchards At Ellerslie within 25% of this asking price, newest first — the quickest read on what else your budget buys here.
New4 bd2+1 ba2,207 ft²$281/ft²
E4513296 · Courtesy of Exp Realty
REALTOR.ca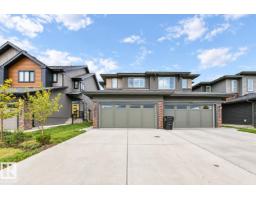 New
3 bd2+1 ba1,657 ft²$295/ft²
E4513099 · Courtesy of MaxWell Polaris
REALTOR.ca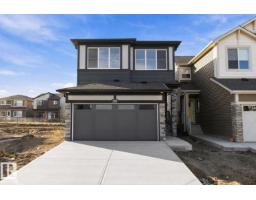 New
3 bd2+1 ba1,690 ft²$340/ft²
E4512977 · Courtesy of Real Broker
REALTOR.ca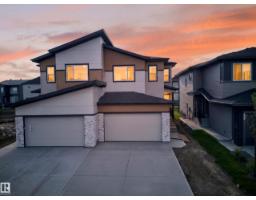 New
4 bd3 ba1,885 ft²$292/ft²
E4512969 · Courtesy of LPT Realty
REALTOR.ca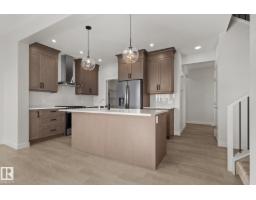 New
3 bd2+1 ba1,887 ft²$317/ft²
E4512965 · Courtesy of Century 21 Leading
REALTOR.ca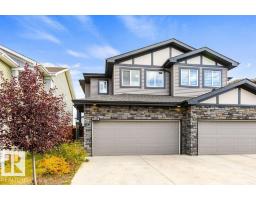
4 bd3+1 ba1,601 ft²$331/ft²
E4512175 · Courtesy of RE/MAX Elite
REALTOR.caChristopher Peel · REALTOR®
MaxWell® Polaris
This website is operated by Christopher Peel, REALTOR®, of MaxWell Polaris, Edmonton, Alberta — the brokerage responsible for this website.

The listing data above is provided under copyright by the Canadian Real Estate Association (CREA). The listing data is deemed reliable but is not guaranteed accurate by CREA nor BestYEGHomes.
Listing information last updated on October 18, 2026 at 12:30 a.m. MT.
$635,000
MLS® E4511373