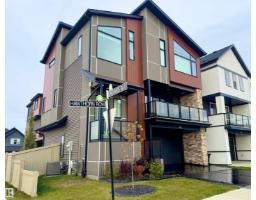
 New
$619,900
14 bd2+1 ba2,207 ft²$281/ft²
4204 Hawthorn Ro SW
HouseThe Orchards At Ellerslie1 day ago
E4513296 · Courtesy of Exp Realty
REALTOR.ca$624,900
3 bd2+1 ba2,238 ft²$279/ft²
MLS® E4509879 · Courtesy of RE/MAX Elite · View on REALTOR.ca
A two-storey house in The Orchards At Ellerslie, built 2026 with 3 bedrooms and 2+1 baths across 2,238 ft² — $279 per square foot. Listed 25 days ago.
From the listing
SNEAK PEEK! Meet the Rosewood by Excel Homes - it isn’t quite finished but it’s almost ready, and there are a few extra things they did that are just really smart, starting with a proper main-floor flex room WITH A DOOR plus a full bathroom, giving you options for an office or guest space. The kitchen has personality too, with a beautiful mix of light and Pewter Green cabinetry to the ceiling (no all-white kitchen here!), quartz countertops, a huge extended island and walk-in pantry, all opening to the bright great room and dining area. Upstairs might be the best part: FOUR actual bedrooms AND you still get a bonus room, plus a separate laundry room. The primary suite has a large walk-in closet and upgraded ensuite with dual sinks, soaker tub and separate tiled shower. They were smart with the basement too: separate side entrance, 9’ foundation, 2 windows and a bathroom rough-in, giving you a great starting point for whatever you want to do later. Full landscaping and all appliances are included! (id:66605)
The details
Room by room
| Room | Level | Size |
|---|---|---|
| Living room | Main level | — |
| Dining room | Main level | — |
| Kitchen | Main level | — |
| Den | Main level | — |
| Primary Bedroom | Upper Level | — |
| Bedroom 2 | Upper Level | — |
| Bedroom 3 | Upper Level | — |
| Bonus Room | Upper Level | — |
Converted from the metric MLS® feed; sizes are approximate.
Nearby
Active listings in The Orchards At Ellerslie within 25% of this asking price, newest first — the quickest read on what else your budget buys here.
New4 bd2+1 ba2,207 ft²$281/ft²
E4513296 · Courtesy of Exp Realty
REALTOR.ca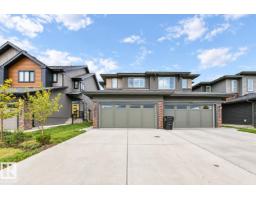 New
3 bd2+1 ba1,657 ft²$295/ft²
E4513099 · Courtesy of MaxWell Polaris
REALTOR.ca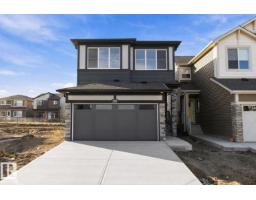 New
3 bd2+1 ba1,690 ft²$340/ft²
E4512977 · Courtesy of Real Broker
REALTOR.ca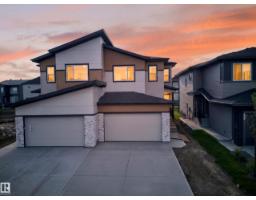 New
4 bd3 ba1,885 ft²$292/ft²
E4512969 · Courtesy of LPT Realty
REALTOR.ca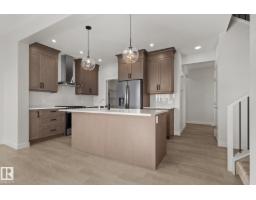 New
3 bd2+1 ba1,887 ft²$317/ft²
E4512965 · Courtesy of Century 21 Leading
REALTOR.ca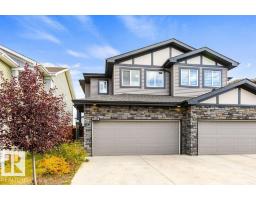
4 bd3+1 ba1,601 ft²$331/ft²
E4512175 · Courtesy of RE/MAX Elite
REALTOR.caChristopher Peel · REALTOR®
MaxWell® Polaris
This website is operated by Christopher Peel, REALTOR®, of MaxWell Polaris, Edmonton, Alberta — the brokerage responsible for this website.

The listing data above is provided under copyright by the Canadian Real Estate Association (CREA). The listing data is deemed reliable but is not guaranteed accurate by CREA nor BestYEGHomes.
Listing information last updated on October 18, 2026 at 12:30 a.m. MT.
$624,900
MLS® E4509879