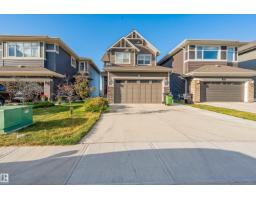
 New
New$649,900
734 bd3+1 ba1,831 ft²$355/ft²
1583 Plum Circle SW
HouseThe Orchards At Ellerslie1 day ago
E4509232 · Courtesy of MaxWell Polaris
REALTOR.ca$738,000
3 bd3+1 ba2,623 ft²$281/ft²
MLS® E4509073 · Courtesy of Rimrock Real Estate · View on REALTOR.ca
A two-storey house in The Orchards At Ellerslie, built 2014 with 3 bedrooms and 3+1 baths across 2,623 ft² — $281 per square foot. Listed 1 day ago.
BestYEGHomes estimate
Tight range$687,000
City of Edmonton assessment: $710,000
An independent estimate by our valuation model, built from City of Edmonton assessment data and local market analysis (updated September 2026). It is our own analysis — not part of the MLS® listing, not provided by the listing brokerage, and not an appraisal.
Recent sold prices sharpen this number, and by MLS® rules they can’t be shown here. Ask us for the full report →
From the listing
CUSTOM AVI BUILT HOME IN THE ORCHARDS! Offering over 3,700 sq ft of fully finished living space, this beautifully upgraded 2-storey is ideally located across from HUGE PARK & CLUBHOUSE. Main floor features a stunning kitchen with GRANITE, stainless steel appliances, gas range & oversized walk-through pantry, plus a den & bright family room w/ HARDWOOD floors, fireplace & HUGE WINDOWS. Upstairs offers 3 bedrooms, laundry, full bath & theatre-style bonus room. The primary retreat includes split vanities, separate tub, dual closets & direct laundry access. The FULLY FINISHED BSMT adds a 4th bedroom, full bath & home gym. Additional highlights include a HEATED GARAGE, recessed lighting, TV wiring throughout & approx 50 built-in speakers, all phone-controlled with no visible wires, A/C & dual zone furnace. Fully fenced w/ large deck. Enjoy EXCLUSIVE Orchards amenities including the clubhouse, HOCKEY RINK, TENNIS COURTS & more. Walking distance to school. Mins to Airport, shopping & transit. MUST SEE! (id:66605)
The details
Room by room
| Room | Level | Size |
|---|---|---|
| Living room | Main level | 15'7" × 15'6" |
| Dining room | Main level | 13' × 7' |
| Kitchen | Main level | 17'10" × 13' |
| Family room | Upper Level | 20' × 12'6" |
| Den | Main level | 12'4" × 9'9" |
| Primary Bedroom | Upper Level | 17'6" × 14'1" |
| Bedroom 2 | Upper Level | 11'1" × 10' |
| Bedroom 3 | Upper Level | 11'3" × 10'4" |
Converted from the metric MLS® feed; sizes are approximate.
Nearby
Active listings in The Orchards At Ellerslie within 25% of this asking price, newest first — the quickest read on what else your budget buys here.
New4 bd3+1 ba1,831 ft²$355/ft²
E4509232 · Courtesy of MaxWell Polaris
REALTOR.ca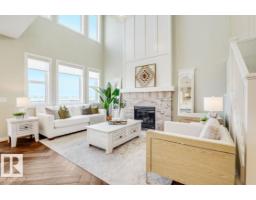 New
New4 bd3 ba2,067 ft²$319/ft²
E4509089 · Courtesy of Real Broker
REALTOR.ca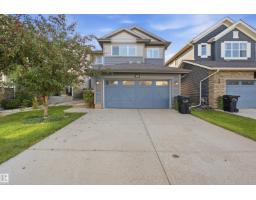 New
New3 bd3+1 ba1,969 ft²$292/ft²
E4509025 · Courtesy of smartPRO Realty
REALTOR.ca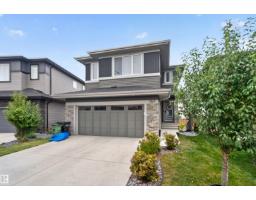 New
New4 bd3+1 ba2,008 ft²$344/ft²
E4508554 · Courtesy of MaxWell Devonshire Realty
REALTOR.ca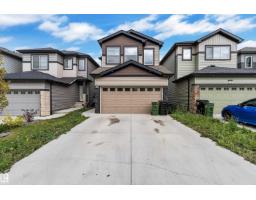 New
New3 bd2+1 ba2,061 ft²$284/ft²
E4508505 · Courtesy of LPT Realty
REALTOR.ca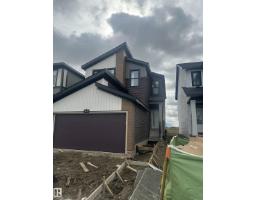 New
New4 bd3 ba1,949 ft²$323/ft²
E4508333 · Courtesy of Century 21 Signature Realty
REALTOR.caOwn a home nearby?
A new listing in The Orchards At Ellerslie is a live data point for every home around it. Get an honest estimate for yours, anchored on City of Edmonton assessment data.
What’s my home worth?Christopher Peel · REALTOR®
MaxWell® Polaris
This website is operated by Christopher Peel, REALTOR®, of MaxWell Polaris, Edmonton, Alberta — the brokerage responsible for this website.

The listing data above is provided under copyright by the Canadian Real Estate Association (CREA). The listing data is deemed reliable but is not guaranteed accurate by CREA nor BestYEGHomes.
Listing information last updated on September 17, 2026 at 9:40 p.m. MT.
$738,000
MLS® E4509073