 New
New$649,900
734 bd3+1 ba1,831 ft²$355/ft²
1583 Plum Circle SW
HouseThe Orchards At Ellerslie1 day ago
E4509232 · Courtesy of MaxWell Polaris
REALTOR.ca$659,900
4 bd3 ba2,067 ft²$319/ft²
MLS® E4509089 · Courtesy of Real Broker · View on REALTOR.ca
A two-storey house in The Orchards At Ellerslie, built 2026 with 4 bedrooms and 3 baths across 2,067 ft² — $319 per square foot. Listed 1 day ago.
From the listing
Unveil luxury at its finest in this extraordinary 2-storey retreat in the coveted Orchards community. Backing directly onto a private, south-facing green space with no rear walking paths, this Green Built Certified sanctuary offers supreme privacy and sun-drenched elegance. Soaring 9ft ceilings and an upgraded extra-window package flood the home with rich natural light. Flawlessly designed, it boasts 4 bedrooms and 3 full bathrooms, including a convenient main-floor bedroom and full bath. The chef-inspired kitchen features custom 39” cabinets, quartz countertops, an extended layout, and pot-and-pan drawers flanking the range. Warm up by the floor-to-ceiling tiled fireplace, or escape upstairs to the open-to-above bonus room and luxury primary suite with a glass-wall shower. Complete with a separate side entrance, window blinds, and exclusive access to the Orchards Club House splash park, ice rink, and trails! Photos are of Showhome, finishes will vary. (id:66605)
The details
Room by room
| Room | Level | Size |
|---|---|---|
| Living room | Main level | — |
| Dining room | Main level | — |
| Kitchen | Main level | — |
| Primary Bedroom | Upper Level | — |
| Bedroom 2 | Upper Level | — |
| Bedroom 3 | Upper Level | — |
| Bedroom 4 | Main level | — |
| Bonus Room | Upper Level | — |
Converted from the metric MLS® feed; sizes are approximate.
Nearby
Active listings in The Orchards At Ellerslie within 25% of this asking price, newest first — the quickest read on what else your budget buys here.
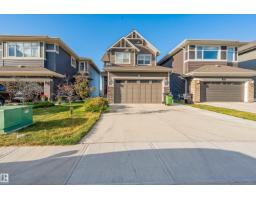
New4 bd3+1 ba1,831 ft²$355/ft²
E4509232 · Courtesy of MaxWell Polaris
REALTOR.ca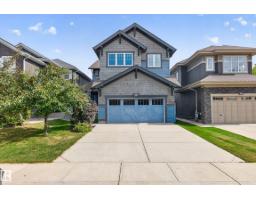 New
New3 bd3+1 ba2,623 ft²$281/ft²
E4509073 · Courtesy of Rimrock Real Estate
REALTOR.ca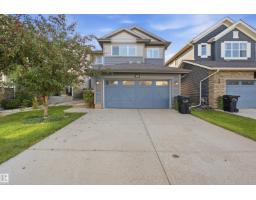 New
New3 bd3+1 ba1,969 ft²$292/ft²
E4509025 · Courtesy of smartPRO Realty
REALTOR.ca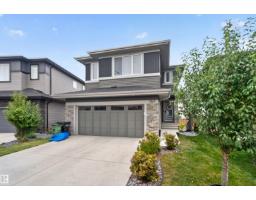 New
New4 bd3+1 ba2,008 ft²$344/ft²
E4508554 · Courtesy of MaxWell Devonshire Realty
REALTOR.ca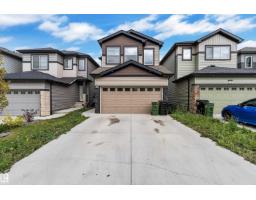 New
New3 bd2+1 ba2,061 ft²$284/ft²
E4508505 · Courtesy of LPT Realty
REALTOR.ca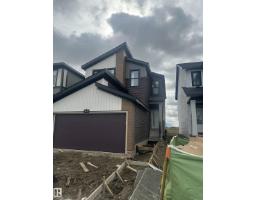 New
New4 bd3 ba1,949 ft²$323/ft²
E4508333 · Courtesy of Century 21 Signature Realty
REALTOR.caOwn a home nearby?
A new listing in The Orchards At Ellerslie is a live data point for every home around it. Get an honest estimate for yours, anchored on City of Edmonton assessment data.
What’s my home worth?Christopher Peel · REALTOR®
MaxWell® Polaris
This website is operated by Christopher Peel, REALTOR®, of MaxWell Polaris, Edmonton, Alberta — the brokerage responsible for this website.

The listing data above is provided under copyright by the Canadian Real Estate Association (CREA). The listing data is deemed reliable but is not guaranteed accurate by CREA nor BestYEGHomes.
Listing information last updated on September 17, 2026 at 9:40 p.m. MT.
$659,900
MLS® E4509089