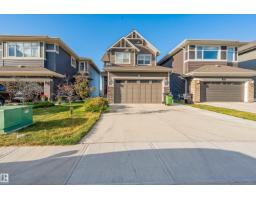
 New
New$649,900
734 bd3+1 ba1,831 ft²$355/ft²
1583 Plum Circle SW
HouseThe Orchards At Ellerslie1 day ago
E4509232 · Courtesy of MaxWell Polaris
REALTOR.ca$689,900
4 bd3+1 ba2,008 ft²$344/ft²
MLS® E4508554 · Courtesy of MaxWell Devonshire Realty · View on REALTOR.ca
A two-storey house in The Orchards At Ellerslie, built 2021 with 4 bedrooms and 3+1 baths across 2,008 ft² — $344 per square foot. Listed 4 days ago.
BestYEGHomes estimate
Moderate range$700,000
City of Edmonton assessment: $722,000
An independent estimate by our valuation model, built from City of Edmonton assessment data and local market analysis (updated September 2026). It is our own analysis — not part of the MLS® listing, not provided by the listing brokerage, and not an appraisal.
Recent sold prices sharpen this number, and by MLS® rules they can’t be shown here. Ask us for the full report →
From the listing
Walkout home on a regular lot, ideally located in a quiet cul-de-sac and backing onto open space with pond views and walking trails directly behind. The low-traffic setting offers a safe, family-friendly environment. The upper level features three bedrooms plus a bonus room, including a spacious primary suite with walk-in closet and private ensuite. Convenient upper-floor laundry adds everyday ease. The main floor offers a bright open-concept layout with living area, kitchen, dining space, pantry, and a functional mudroom off the attached heated garage. The fully finished walkout basement features a full kitchen, large recreation area, bedroom, full bathroom, and rough-ins for separate laundry. The walkout provides a private entrance with a dedicated side pathway. Additional highlights include central air conditioning, a concrete patio at grade, upper deck with stairs to the yard, and future access to 41 Avenue for convenient community exits. (id:66605)
The details
Room by room
| Room | Level | Size |
|---|---|---|
| Living room | Main level | — |
| Dining room | Main level | — |
| Kitchen | Main level | — |
| Primary Bedroom | Upper Level | — |
| Bedroom 2 | Upper Level | — |
| Bedroom 3 | Upper Level | — |
| Bedroom 4 | Basement | — |
| Bonus Room | Upper Level | — |
| Second Kitchen | Basement | — |
Converted from the metric MLS® feed; sizes are approximate.
Nearby
Active listings in The Orchards At Ellerslie within 25% of this asking price, newest first — the quickest read on what else your budget buys here.
New4 bd3+1 ba1,831 ft²$355/ft²
E4509232 · Courtesy of MaxWell Polaris
REALTOR.ca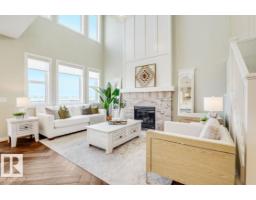 New
New4 bd3 ba2,067 ft²$319/ft²
E4509089 · Courtesy of Real Broker
REALTOR.ca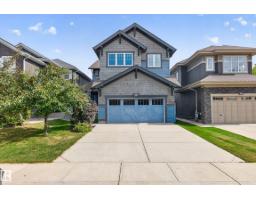 New
New3 bd3+1 ba2,623 ft²$281/ft²
E4509073 · Courtesy of Rimrock Real Estate
REALTOR.ca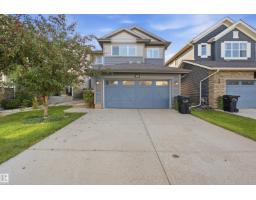 New
New3 bd3+1 ba1,969 ft²$292/ft²
E4509025 · Courtesy of smartPRO Realty
REALTOR.ca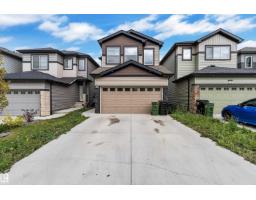 New
New3 bd2+1 ba2,061 ft²$284/ft²
E4508505 · Courtesy of LPT Realty
REALTOR.ca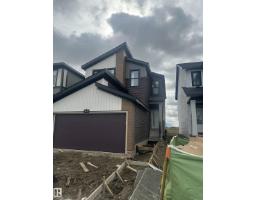 New
New4 bd3 ba1,949 ft²$323/ft²
E4508333 · Courtesy of Century 21 Signature Realty
REALTOR.caOwn a home nearby?
A new listing in The Orchards At Ellerslie is a live data point for every home around it. Get an honest estimate for yours, anchored on City of Edmonton assessment data.
What’s my home worth?Christopher Peel · REALTOR®
MaxWell® Polaris
This website is operated by Christopher Peel, REALTOR®, of MaxWell Polaris, Edmonton, Alberta — the brokerage responsible for this website.

The listing data above is provided under copyright by the Canadian Real Estate Association (CREA). The listing data is deemed reliable but is not guaranteed accurate by CREA nor BestYEGHomes.
Listing information last updated on September 17, 2026 at 9:40 p.m. MT.
$689,900
MLS® E4508554