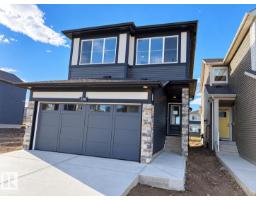
 New
New$574,900
13 bd2+1 ba1,689 ft²$340/ft²
5308 Hawthorn Close SW
HouseThe Orchards At Ellerslie1 day ago
E4512977 · Courtesy of Real Broker
REALTOR.ca$729,900
5 bd4+1 ba2,221 ft²$329/ft²
MLS® E4499829 · Courtesy of Nationwide Realty Corp · View on REALTOR.ca
A two-storey house in The Orchards At Ellerslie, built 2021 with 5 bedrooms and 4+1 baths across 2,221 ft² — $329 per square foot. Listed 87 days ago.
From the listing
This 2021 built single family home in Orchards at Ellerslie offering 1735.94 sq ft for the home, 484.60 sq ft of garage suite, 751.84 sq ft of basement. Featuring 3 kitchens and 2 laundry setups, this property includes a fully finished basement with separate entrance, plus a self-contained legal garage suite above the detached double garage. The main floor boasts a modern open layout with stainless steel appliances, while the upper level offers 3 bedrooms, including a primary suite with ensuite, and a bonus room. Situated on a pie-shaped lot with extra parking of upto 4 cars on the driveway and 2 cars in the garage and 2 minutes walk to schools, parks, transit, and premium community amenities. (id:66605)
The details
Room by room
| Room | Level | Size |
|---|---|---|
| Living room | Main level | — |
| Dining room | Main level | — |
| Kitchen | Main level | — |
| Primary Bedroom | Upper Level | — |
| Bedroom 2 | Upper Level | — |
| Bedroom 3 | Upper Level | — |
| Bedroom 4 | Basement | — |
| Bonus Room | Upper Level | — |
| Bedroom 5 | Above | — |
| Second Kitchen | Basement | — |
| Second Kitchen | Above | — |
Converted from the metric MLS® feed; sizes are approximate.
Nearby
Active listings in The Orchards At Ellerslie within 25% of this asking price, newest first — the quickest read on what else your budget buys here.
New3 bd2+1 ba1,689 ft²$340/ft²
E4512977 · Courtesy of Real Broker
REALTOR.ca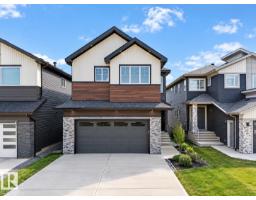 New
New5 bd4 ba2,905 ft²$284/ft²
E4512970 · Courtesy of LPT Realty
REALTOR.ca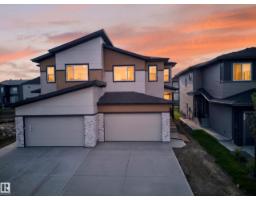 New
New4 bd3 ba1,885 ft²$292/ft²
E4512969 · Courtesy of LPT Realty
REALTOR.ca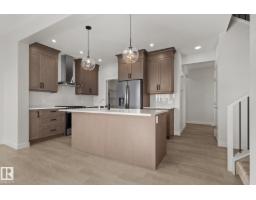 New
New3 bd2+1 ba1,887 ft²$317/ft²
E4512965 · Courtesy of Century 21 Leading
REALTOR.ca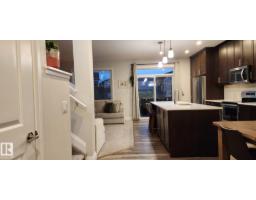
3 bd2+1 ba1,908 ft²$299/ft²
E4511991 · Courtesy of The Foundry Real Estate Company Ltd
REALTOR.ca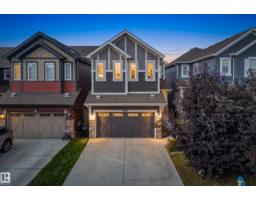
4 bd2+1 ba2,389 ft²$266/ft²
E4511373 · Courtesy of Century 21 Masters
REALTOR.caChristopher Peel · REALTOR®
MaxWell® Polaris
This website is operated by Christopher Peel, REALTOR®, of MaxWell Polaris, Edmonton, Alberta — the brokerage responsible for this website.

The listing data above is provided under copyright by the Canadian Real Estate Association (CREA). The listing data is deemed reliable but is not guaranteed accurate by CREA nor BestYEGHomes.
Listing information last updated on October 14, 2026 at 11:05 p.m. MT.
$729,900
MLS® E4499829