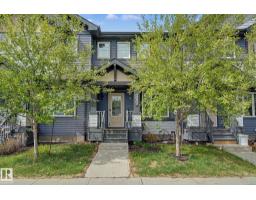
 New
New$394,900
452 bd2+1 ba1,292 ft²$306/ft²
385 Orchards Bv SW
Row / TownhouseThe Orchards At Ellerslie7 days ago
E4512159 · Courtesy of REMAX River City
REALTOR.ca$323,900
3 bd2+1 ba1,224 ft²$265/ft²
MLS® E4501740 · Courtesy of 2% Realty Pro · View on REALTOR.ca
A two-storey row / townhouse in The Orchards At Ellerslie, built 2015 with 3 bedrooms and 2+1 baths across 1,224 ft² — $265 per square foot. Listed 74 days ago.
From the listing
Fall in love with the Orchards! This like-new 2-storey townhouse shows pure pride of ownership! Bright, open & ready for its next happy owners. Sun-filled main floor features a modern kitchen with stainless appliances, granite counters, tile backsplash, pantry & tons of cabinets. The kitchen and dining area flow out to the private balcony. Hardwood floors and a wall mounted TV make the open concept living room a space for entertaining any time of year, plus there is a handy half-bath. Upstairs, there are 3 generous bedrooms, the primary suite has an ensuite and a huge walk-in closet. There is also a full 4-piece bath. Convenience is added by the attached double garage and ample basement storage. A quiet, low-maintenance front yard is perfect for summer BBQs. The clubhouse & amenities right outside; tennis, hockey rink, playground/spray park, picnic spots & more. Move-in ready with resort-style perks. Let's Go! (id:66605)
The details
Room by room
| Room | Level | Size |
|---|---|---|
| Living room | Main level | 9'11" × 12' |
| Dining room | Main level | 13'9" × 8'3" |
| Kitchen | Main level | 13'9" × 12'4" |
| Primary Bedroom | Upper Level | 13'9" × 12'8" |
| Bedroom 2 | Upper Level | 8'5" × 14'4" |
| Bedroom 3 | Upper Level | 8'5" × 8'9" |
Converted from the metric MLS® feed; sizes are approximate.
Nearby
Active listings in The Orchards At Ellerslie within 25% of this asking price, newest first — the quickest read on what else your budget buys here.
New2 bd2+1 ba1,292 ft²$306/ft²
E4512159 · Courtesy of REMAX River City
REALTOR.ca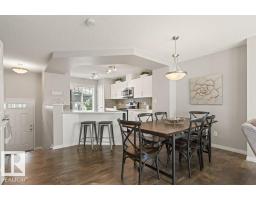
2 bd2+1 ba1,208 ft²$264/ft²
E4511780 · Courtesy of 2% Realty Pro
REALTOR.ca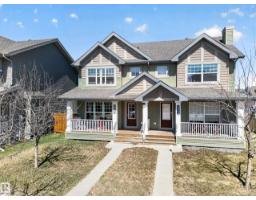
3 bd2+1 ba1,250 ft²$300/ft²
E4511520 · Courtesy of REMAX River City
REALTOR.ca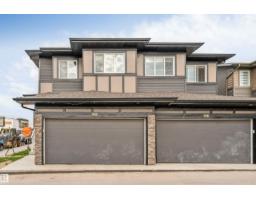
3 bd2+1 ba1,572 ft²$235/ft²
E4511333 · Courtesy of RE/MAX Excellence
REALTOR.ca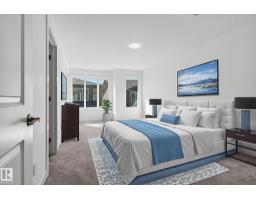
3 bd2+1 ba1,302 ft²$257/ft²
E4510940 · Courtesy of Century 21 Bravo Realty
REALTOR.ca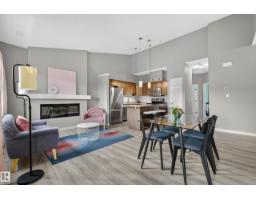
2 bd1 ba948 ft²$256/ft²
E4510385 · Courtesy of Liv Real Estate
REALTOR.caChristopher Peel · REALTOR®
MaxWell® Polaris
This website is operated by Christopher Peel, REALTOR®, of MaxWell Polaris, Edmonton, Alberta — the brokerage responsible for this website.

The listing data above is provided under copyright by the Canadian Real Estate Association (CREA). The listing data is deemed reliable but is not guaranteed accurate by CREA nor BestYEGHomes.
Listing information last updated on October 14, 2026 at 11:05 p.m. MT.
$323,900
MLS® E4501740