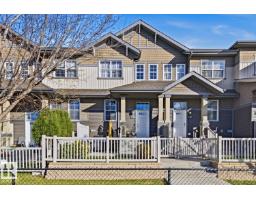
 New
$317,000
313 bd2+1 ba1,232 ft²$257/ft²
#77 4029 Orchards Dr SW
Row / TownhouseThe Orchards At Ellerslie2 days ago
E4513213 · Courtesy of Exp Realty
REALTOR.ca$319,000
2 bd2+1 ba1,208 ft²$264/ft²
MLS® E4511780 · Courtesy of 2% Realty Pro · View on REALTOR.ca
A three-storey row / townhouse in The Orchards At Ellerslie, built 2017 with 2 bedrooms and 2+1 baths across 1,208 ft² — $264 per square foot. Listed 12 days ago.
From the listing
Welcome to this stunning townhouse with two primary bedrooms, two en-suite baths, a 2-piece bath, an amazing kitchen, double attached garage & more! The main floor features a U-shaped kitchen with generous prep space, stainless steel appliances & quartz countertops. A very generous sized dining area for large gatherings while the living room offers an electric fireplace and two large windows for abundant natural light. Luxury vinyl plank flooring runs throughout the main floor. Upstairs, both primary bedrooms include an en-suite bath & walk-in closet. The lower level offers laundry, mechanical & storage space, plus direct garage access. Outside is a fenced, north-facing yard with a patio, with visitor parking nearby. Pets allowed with board approval. Enjoy Orchards HOA amenities, including a rink, spray park, playground, garden, basketball court & more! (id:66605)
The details
Room by room
| Room | Level | Size |
|---|---|---|
| Primary Bedroom | Upper Level | — |
| Bedroom 2 | Upper Level | — |
Converted from the metric MLS® feed; sizes are approximate.
Nearby
Active listings in The Orchards At Ellerslie within 25% of this asking price, newest first — the quickest read on what else your budget buys here.
New3 bd2+1 ba1,232 ft²$257/ft²
E4513213 · Courtesy of Exp Realty
REALTOR.ca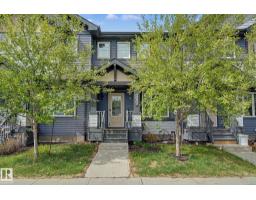
2 bd2+1 ba1,292 ft²$306/ft²
E4512159 · Courtesy of REMAX River City
REALTOR.ca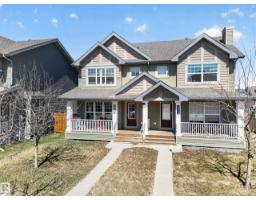
3 bd2+1 ba1,250 ft²$300/ft²
E4511520 · Courtesy of REMAX River City
REALTOR.ca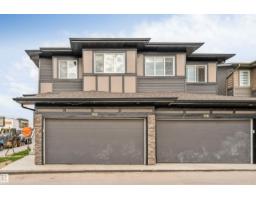
3 bd2+1 ba1,572 ft²$235/ft²
E4511333 · Courtesy of RE/MAX Excellence
REALTOR.ca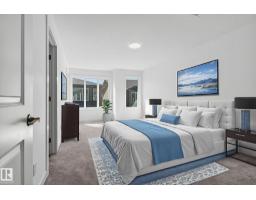
3 bd2+1 ba1,302 ft²$257/ft²
E4510940 · Courtesy of Century 21 Bravo Realty
REALTOR.ca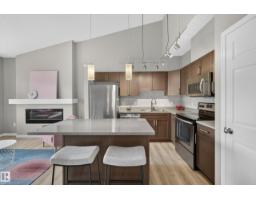
2 bd1 ba948 ft²$256/ft²
E4510385 · Courtesy of Liv Real Estate
REALTOR.caChristopher Peel · REALTOR®
MaxWell® Polaris
This website is operated by Christopher Peel, REALTOR®, of MaxWell Polaris, Edmonton, Alberta — the brokerage responsible for this website.

The listing data above is provided under copyright by the Canadian Real Estate Association (CREA). The listing data is deemed reliable but is not guaranteed accurate by CREA nor BestYEGHomes.
Listing information last updated on October 18, 2026 at 12:30 a.m. MT.
$319,000
MLS® E4511780