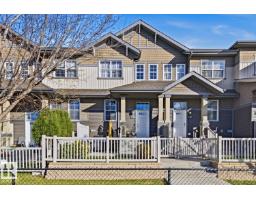
 New
$317,000
313 bd2+1 ba1,232 ft²$257/ft²
#77 4029 Orchards Dr SW
Row / TownhouseThe Orchards At Ellerslie2 days ago
E4513213 · Courtesy of Exp Realty
REALTOR.ca$394,900
2 bd2+1 ba1,292 ft²$306/ft²
MLS® E4512159 · Courtesy of REMAX River City · View on REALTOR.ca
A two-storey row / townhouse in The Orchards At Ellerslie, built 2016 with 2 bedrooms and 2+1 baths across 1,292 ft² — $306 per square foot. Listed 10 days ago.
From the listing
Beautifully maintained two-storey townhouse perfectly situated in the sought-after community of The Orchards at Ellerslie. NO CONDO FEES! This stylish home offers an open & functional layout with a bright living area designed for everyday comfort & entertaining. The contemporary kitchen features quartz countertops, stainless steel appliances & timeless white cabinetry. The upper level is thoughtfully designed with two spacious primary suites, each offering a walk-in closet & its own private ensuite bathroom. The unfinished basement presents an excellent opportunity to create additional living space, including a future family room & third bedroom. Step outside to enjoy the fully fenced & landscaped backyard, while the double detached garage adds extra convenience & storage. Residents enjoy access to the popular Orchards Club, complete with skating rinks, spray park, tennis/pickleball courts, playgrounds, trails & picnic areas. Ideally located with quick access to Anthony Henday Drive & HWY 2. Welcome Home! (id:66605)
The details
Room by room
| Room | Level | Size |
|---|---|---|
| Living room | Main level | 17'4" × 11'1" |
| Dining room | Main level | 13'1" × 10' |
| Kitchen | Main level | 13'11" × 12'5" |
| Primary Bedroom | Upper Level | 11'11" × 13'5" |
| Bedroom 2 | Upper Level | 11'11" × 12'6" |
| Other | Basement | 16'9" × 32'1" |
| Storage | Basement | 10'10" × 10' |
Converted from the metric MLS® feed; sizes are approximate.
Nearby
Active listings in The Orchards At Ellerslie within 25% of this asking price, newest first — the quickest read on what else your budget buys here.
New3 bd2+1 ba1,232 ft²$257/ft²
E4513213 · Courtesy of Exp Realty
REALTOR.ca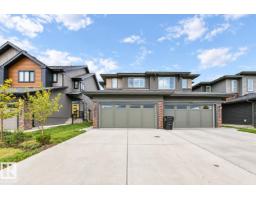 New
3 bd2+1 ba1,657 ft²$295/ft²
E4513099 · Courtesy of MaxWell Polaris
REALTOR.ca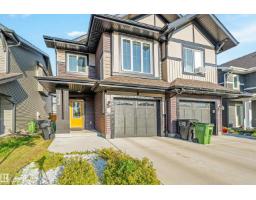
3 bd2+1 ba1,672 ft²$254/ft²
E4512337 · Courtesy of Venus Realty
REALTOR.ca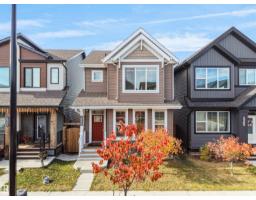
3 bd2+1 ba1,442 ft²$309/ft²
E4512249 · Courtesy of MaxWell Polaris
REALTOR.ca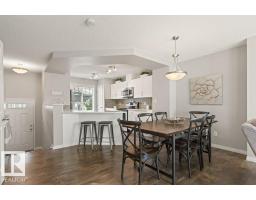
2 bd2+1 ba1,208 ft²$264/ft²
E4511780 · Courtesy of 2% Realty Pro
REALTOR.ca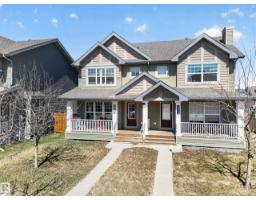
3 bd2+1 ba1,250 ft²$300/ft²
E4511520 · Courtesy of REMAX River City
REALTOR.caChristopher Peel · REALTOR®
MaxWell® Polaris
This website is operated by Christopher Peel, REALTOR®, of MaxWell Polaris, Edmonton, Alberta — the brokerage responsible for this website.

The listing data above is provided under copyright by the Canadian Real Estate Association (CREA). The listing data is deemed reliable but is not guaranteed accurate by CREA nor BestYEGHomes.
Listing information last updated on October 18, 2026 at 12:30 a.m. MT.
$394,900
MLS® E4512159