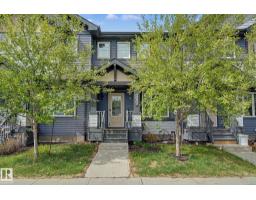
 New
$394,900
452 bd2+1 ba1,292 ft²$306/ft²
385 Orchards Bv SW
Row / TownhouseThe Orchards At Ellerslie7 days ago
E4512159 · Courtesy of REMAX River City
REALTOR.ca$334,999
3 bd2+1 ba1,302 ft²$257/ft²
MLS® E4510940 · Courtesy of Century 21 Bravo Realty · View on REALTOR.ca
A two-storey row / townhouse in The Orchards At Ellerslie, built 2025 with 3 bedrooms and 2+1 baths across 1,302 ft² — $257 per square foot. Listed 15 days ago.
From the listing
Why settle for dated when you can move into almost new? Priced at just $335,000, this 2025-built corner-unit townhome in The Orchards gives first-time buyers, young families or downsizers an affordable way into one of south Edmonton’s most popular communities without sacrificing style or space. With over 1,300 SF, 3 bedrooms, 2.5 baths and a double attached garage, there’s room to actually live. The bright open main floor feels fresh and modern with durable LVP flooring, stainless steel appliances and plenty of natural light, while soft carpet adds comfort upstairs. Best of all, it’s completely turn-key. Move in, unpack and start living. Outside your door, The Orchards Residents Association brings the neighbourhood to life with skating, splash park, tennis, pickleball, basketball, playgrounds and more. Nearly new. Corner unit. Double garage. $335K. This is what affordable home ownership can look like. (id:66605)
The details
Room by room
| Room | Level | Size |
|---|---|---|
| Living room | Main level | — |
| Dining room | Main level | — |
| Kitchen | Main level | — |
| Primary Bedroom | Upper Level | — |
| Bedroom 2 | Upper Level | — |
| Bedroom 3 | Upper Level | — |
Converted from the metric MLS® feed; sizes are approximate.
Nearby
Active listings in The Orchards At Ellerslie within 25% of this asking price, newest first — the quickest read on what else your budget buys here.
New2 bd2+1 ba1,292 ft²$306/ft²
E4512159 · Courtesy of REMAX River City
REALTOR.ca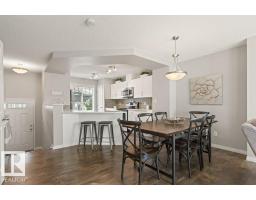
2 bd2+1 ba1,208 ft²$264/ft²
E4511780 · Courtesy of 2% Realty Pro
REALTOR.ca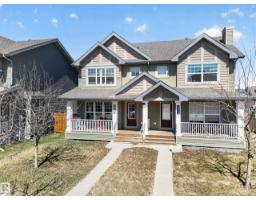
3 bd2+1 ba1,250 ft²$300/ft²
E4511520 · Courtesy of REMAX River City
REALTOR.ca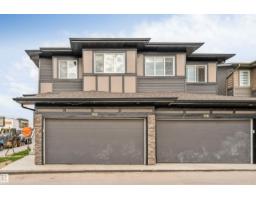
3 bd2+1 ba1,572 ft²$235/ft²
E4511333 · Courtesy of RE/MAX Excellence
REALTOR.ca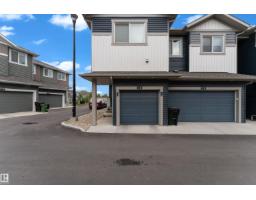
2 bd2+1 ba1,165 ft²$257/ft²
E4508619 · Courtesy of Exp Realty
REALTOR.ca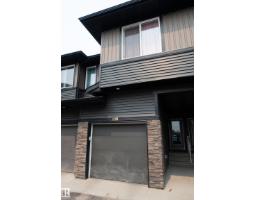
3 bd2+1 ba1,211 ft²$281/ft²
E4507341 · Courtesy of REMAX River City
REALTOR.caChristopher Peel · REALTOR®
MaxWell® Polaris
This website is operated by Christopher Peel, REALTOR®, of MaxWell Polaris, Edmonton, Alberta — the brokerage responsible for this website.

The listing data above is provided under copyright by the Canadian Real Estate Association (CREA). The listing data is deemed reliable but is not guaranteed accurate by CREA nor BestYEGHomes.
Listing information last updated on October 14, 2026 at 1:25 a.m. MT.
$334,999
MLS® E4510940