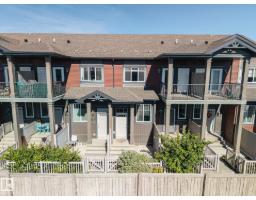
$245,000
202 bd1 ba861 ft²$285/ft²
#43 3305 Orchards Li SW SW
Row / TownhouseThe Orchards At Ellerslie28 days ago
E4509584 · Courtesy of MaxWell Devonshire Realty
REALTOR.ca$243,000
2 bd1 ba948 ft²$256/ft²
MLS® E4510385 · Courtesy of Liv Real Estate · View on REALTOR.ca
A row / townhouse in The Orchards At Ellerslie, built 2016 with 2 bedrooms and 1 baths across 948 ft² — $256 per square foot. Listed 23 days ago.
From the listing
Enjoy the season on your terms: walks through nearby green space, skating at The Orchards rink, and no early-morning sidewalk shovelling. Condo fees cover exterior maintenance and common-area snow removal, while your attached single garage keeps your car sheltered. This pet-friendly, top-floor home pairs vaulted ceilings and park views with a covered balcony, plus a small east-facing front yard for a little outdoor space of your own. The open kitchen's large island offers space for meal prep and conversation, plus stainless steel appliances and a pantry to keep things organized. Settle in beside the electric fireplace, stretch out in the king-sized primary bedroom, and use the second bedroom as an office, guest room, hobby space, or rental for a roommate. In-suite laundry and nearby additional parking add everyday convenience. Enjoy access to The Orchards Clubhouse, trails and recreation amenities, with shopping and the Henday close by. More time for the things you enjoy, less time on outdoor upkeep. (id:66605)
The details
Room by room
| Room | Level | Size |
|---|---|---|
| Living room | Main level | — |
| Dining room | Main level | — |
| Kitchen | Main level | — |
| Primary Bedroom | Main level | — |
| Bedroom 2 | Main level | — |
Converted from the metric MLS® feed; sizes are approximate.
Nearby
Active listings in The Orchards At Ellerslie within 25% of this asking price, newest first — the quickest read on what else your budget buys here.
2 bd1 ba861 ft²$285/ft²
E4509584 · Courtesy of MaxWell Devonshire Realty
REALTOR.ca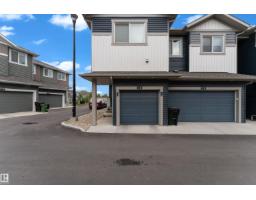
2 bd2+1 ba1,165 ft²$257/ft²
E4508619 · Courtesy of Exp Realty
REALTOR.ca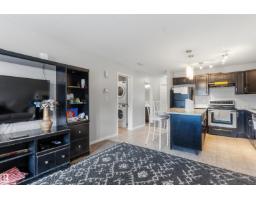
2 bd1 ba694 ft²$344/ft²
E4503476 · Courtesy of smartPRO Realty
REALTOR.caChristopher Peel · REALTOR®
MaxWell® Polaris
This website is operated by Christopher Peel, REALTOR®, of MaxWell Polaris, Edmonton, Alberta — the brokerage responsible for this website.

The listing data above is provided under copyright by the Canadian Real Estate Association (CREA). The listing data is deemed reliable but is not guaranteed accurate by CREA nor BestYEGHomes.
Listing information last updated on October 18, 2026 at 12:30 a.m. MT.
$243,000
MLS® E4510385