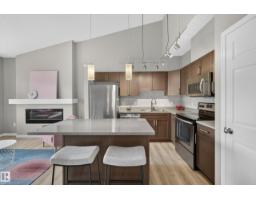
$243,000
282 bd1 ba948 ft²$256/ft²
#23 4029 Orchards Dr SW
Row / TownhouseThe Orchards At Ellerslie23 days ago
E4510385 · Courtesy of Liv Real Estate
REALTOR.ca$245,000
2 bd1 ba861 ft²$285/ft²
MLS® E4509584 · Courtesy of MaxWell Devonshire Realty · View on REALTOR.ca
A row / townhouse in The Orchards At Ellerslie, built 2018 with 2 bedrooms and 1 baths across 861 ft² — $285 per square foot. Listed 28 days ago.
From the listing
Welcome to a home where you can slow down, enjoy the little things, and spend more time living and less time worrying about maintenance. Nestled in the vibrant community of The Orchards, this beautifully maintained 2-bedroom bungalow-style condo offers the perfect blend of comfort, style, and an exceptional lifestyle. Freshly painted throughout and truly move-in ready, the bright open-concept layout invites you to settle in and make yourself at home. The kitchen is the heart of the space, featuring upgraded stainless steel appliances, beautiful quartz countertops, plenty of cabinetry, and a spacious island with extra drawers — perfect for morning coffee, casual dinners, or gathering with friends. Step outside to your private fenced front yard and imagine enjoying your morning coffee in the sunshine, relaxing after a long day, or watching your four-legged friend enjoy the outdoors. The tandem garage adds even more versatility, complete with a fantastic man cave or hobby space. (id:66605)
The details
Room by room
| Room | Level | Size |
|---|---|---|
| Living room | Main level | 22'5" × 13'3" |
| Kitchen | Main level | 10'5" × 10' |
| Primary Bedroom | Main level | 10'10" × 10'4" |
| Bedroom 2 | Main level | 8'1" × 10'5" |
| Laundry room | Main level | 5'11" × 7'3" |
Converted from the metric MLS® feed; sizes are approximate.
Nearby
Active listings in The Orchards At Ellerslie within 25% of this asking price, newest first — the quickest read on what else your budget buys here.
2 bd1 ba948 ft²$256/ft²
E4510385 · Courtesy of Liv Real Estate
REALTOR.ca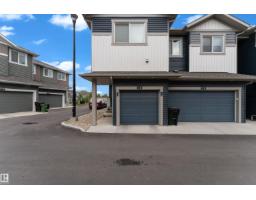
2 bd2+1 ba1,165 ft²$257/ft²
E4508619 · Courtesy of Exp Realty
REALTOR.ca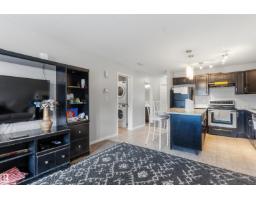
2 bd1 ba694 ft²$344/ft²
E4503476 · Courtesy of smartPRO Realty
REALTOR.caChristopher Peel · REALTOR®
MaxWell® Polaris
This website is operated by Christopher Peel, REALTOR®, of MaxWell Polaris, Edmonton, Alberta — the brokerage responsible for this website.

The listing data above is provided under copyright by the Canadian Real Estate Association (CREA). The listing data is deemed reliable but is not guaranteed accurate by CREA nor BestYEGHomes.
Listing information last updated on October 18, 2026 at 12:30 a.m. MT.
$245,000
MLS® E4509584