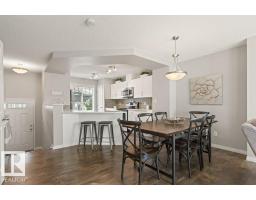
$319,000
662 bd2+1 ba1,208 ft²$264/ft²
#75 3305 Orchards Link Li SW
Row / TownhouseThe Orchards At Ellerslie11 days ago
E4511780 · Courtesy of 2% Realty Pro
REALTOR.ca$309,000
3 bd2+1 ba1,221 ft²$253/ft²
MLS® E4504994 · Courtesy of Coldwell Banker Mountain Central · View on REALTOR.ca
A two-storey row / townhouse in The Orchards At Ellerslie, built 2016 with 3 bedrooms and 2+1 baths across 1,221 ft² — $253 per square foot. Listed 56 days ago.
From the listing
Welcome to a community where luxury meets convenience! This beautifully designed home features an open-concept layout, upgraded kitchen countertops and appliances, a bright living area with large glass doors leading to a veranda, and 3 spacious bedrooms, including a primary suite with ensuite. Enjoy an attached double garage with flexible extra space, close proximity to all amenities, and exclusive access to the recreation club. Welcome home! (id:66605)
The details
Room by room
| Room | Level | Size |
|---|---|---|
| Living room | Main level | 45'1" × 42'4" |
| Dining room | Main level | 45'1" × 28'6" |
| Kitchen | Main level | 41'7" × 32'6" |
| Primary Bedroom | Upper Level | 33' × 32'10" |
| Bedroom 2 | Upper Level | 46'11" × 27'8" |
| Bedroom 3 | Upper Level | 28'8" × 27'8" |
Converted from the metric MLS® feed; sizes are approximate.
Nearby
Active listings in The Orchards At Ellerslie within 25% of this asking price, newest first — the quickest read on what else your budget buys here.
2 bd2+1 ba1,208 ft²$264/ft²
E4511780 · Courtesy of 2% Realty Pro
REALTOR.ca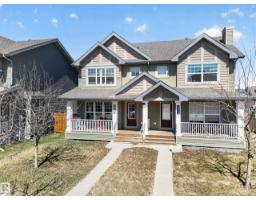
3 bd2+1 ba1,250 ft²$300/ft²
E4511520 · Courtesy of REMAX River City
REALTOR.ca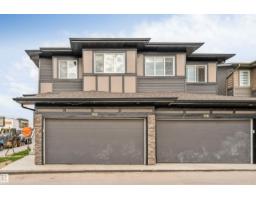
3 bd2+1 ba1,572 ft²$235/ft²
E4511333 · Courtesy of RE/MAX Excellence
REALTOR.ca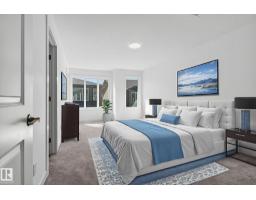
3 bd2+1 ba1,302 ft²$257/ft²
E4510940 · Courtesy of Century 21 Bravo Realty
REALTOR.ca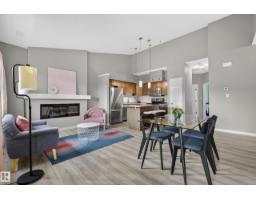
2 bd1 ba948 ft²$256/ft²
E4510385 · Courtesy of Liv Real Estate
REALTOR.ca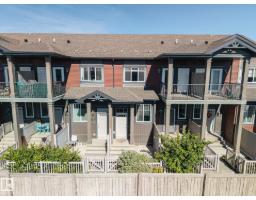
2 bd1 ba861 ft²$285/ft²
E4509584 · Courtesy of MaxWell Devonshire Realty
REALTOR.caChristopher Peel · REALTOR®
MaxWell® Polaris
This website is operated by Christopher Peel, REALTOR®, of MaxWell Polaris, Edmonton, Alberta — the brokerage responsible for this website.

The listing data above is provided under copyright by the Canadian Real Estate Association (CREA). The listing data is deemed reliable but is not guaranteed accurate by CREA nor BestYEGHomes.
Listing information last updated on October 15, 2026 at 6:00 p.m. MT.
$309,000
MLS® E4504994