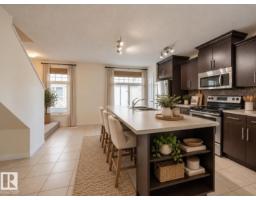
$299,900
243 bd2+1 ba1,210 ft²$248/ft²
#66 465 Hemingway Rd NW
Row / TownhouseThe Hamptons11 days ago
E4511904 · Courtesy of MaxWell Challenge Realty
REALTOR.ca$320,000
2 bd2+1 ba1,212 ft²$264/ft²
MLS® E4486362 · Courtesy of MaxWell Polaris · View on REALTOR.ca
A two-storey row / townhouse in The Hamptons, built 2009 with 2 bedrooms and 2+1 baths across 1,212 ft² — $264 per square foot. Listed 163 days ago.
From the listing
Welcome to this beautifully maintained 1,220 sqft townhouse nestled in a peaceful, family-friendly community close to parks, schools, shopping, and transit. This bright and modern home offers 2 spacious primary bedrooms, each complete with its own walk-in closet and private ensuite bath, plus an additional 2-piece bath room on the main floor. The open-concept design features large windows for abundant natural light, a stylish kitchen with stainless steel appliances, generous counter space, and a functional eating bar perfect for entertaining. The main level also includes a spacious living area and a dining space. Upstairs offers a flexible bonus area ideal for a home office, study nook, or lounge space. The lower level provides laundry, extra storage space, and access to the double attached garage. Enjoy low condo fees, ample visitor parking, and quick access to major routes and everyday amenities. A fantastic opportunity for first-time buyers, investors, or down-sizers alike! (id:66605)
The details
Room by room
| Room | Level | Size |
|---|---|---|
| Living room | Main level | — |
| Dining room | Main level | — |
| Kitchen | Main level | — |
| Primary Bedroom | Upper Level | — |
| Bedroom 2 | Upper Level | — |
Converted from the metric MLS® feed; sizes are approximate.
Nearby
Active listings in The Hamptons within 25% of this asking price, newest first — the quickest read on what else your budget buys here.
3 bd2+1 ba1,210 ft²$248/ft²
E4511904 · Courtesy of MaxWell Challenge Realty
REALTOR.ca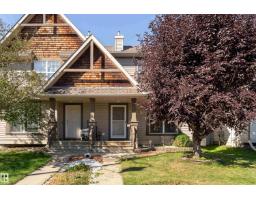
4 bd2+1 ba1,223 ft²$275/ft²
E4510972 · Courtesy of Exp Realty
REALTOR.ca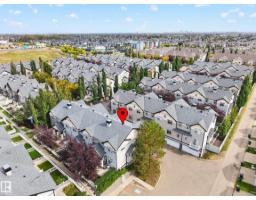
2 bd2+1 ba1,260 ft²$246/ft²
E4510413 · Courtesy of Liv Real Estate
REALTOR.ca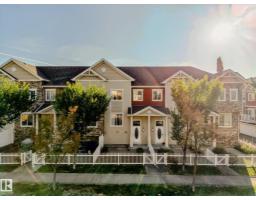
2 bd2+1 ba1,216 ft²$263/ft²
E4510153 · Courtesy of MaxWell Challenge Realty
REALTOR.ca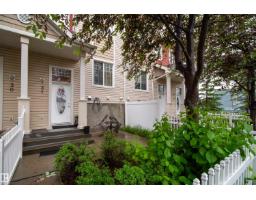
2 bd2+1 ba1,235 ft²$243/ft²
E4508690 · Courtesy of Century 21 Masters
REALTOR.ca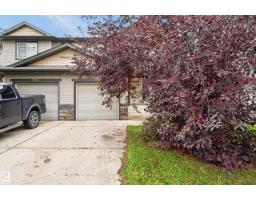
3 bd2+1 ba1,265 ft²$300/ft²
E4507412 · Courtesy of RE/MAX Excellence
REALTOR.caChristopher Peel · REALTOR®
MaxWell® Polaris
This website is operated by Christopher Peel, REALTOR®, of MaxWell Polaris, Edmonton, Alberta — the brokerage responsible for this website.

The listing data above is provided under copyright by the Canadian Real Estate Association (CREA). The listing data is deemed reliable but is not guaranteed accurate by CREA nor BestYEGHomes.
Listing information last updated on October 16, 2026 at 10:00 p.m. MT.
$320,000
MLS® E4486362