 New
New$317,500
422 bd2+1 ba1,235 ft²$257/ft²
#31 460 Hemingway Rd NW
Row / TownhouseThe HamptonsToday
E4508690 · Courtesy of Century 21 Masters
REALTOR.ca$379,900
3 bd2+1 ba1,265 ft²$300/ft²
MLS® E4507412 · Courtesy of RE/MAX Excellence · View on REALTOR.ca
A two-storey duplex in The Hamptons, built 2008 with 3 bedrooms and 2+1 baths across 1,265 ft² — $300 per square foot. Listed 8 days ago.
BestYEGHomes estimate
Moderate range$382,000
City of Edmonton assessment: $380,500
An independent estimate by our valuation model, built from City of Edmonton assessment data and local market analysis (updated September 2026). It is our own analysis — not part of the MLS® listing, not provided by the listing brokerage, and not an appraisal.
Recent sold prices sharpen this number, and by MLS® rules they can’t be shown here. Ask us for the full report →
From the listing
YOUR NEXT CHAPTER STARTS HERE! Welcome to a beautifully laid-out 2-storey half duplex that brings together space, style, and everyday comfort. With over 1,200 sq. ft., this home delivers the kind of floor plan that just works. The main level is bright and inviting, featuring a modern open-concept design with a spacious kitchen, island with extended eating bar, dining area, and a sun-filled living room anchored by a cozy gas fireplace. Upstairs, the generous primary bedroom offers a walk-in closet and private 4-piece ensuite, while two additional bedrooms and another full bathroom give you plenty of room to grow. Step outside to your fully landscaped yard and attached deck—your summer headquarters for BBQs, morning coffee, and entertaining friends. Add in convenient access to Catholic and Public K-9 schools, parks, amenities, and major connecting routes, and you've got a home that delivers serious value. Smart layout. Great location. Zero wasted space. Come see why this one belongs on your list! (id:66605)
The details
Room by room
| Room | Level | Size |
|---|---|---|
| Primary Bedroom | Upper Level | — |
| Bedroom 2 | Upper Level | — |
| Bedroom 3 | Upper Level | — |
Converted from the metric MLS® feed; sizes are approximate.
Nearby
Active listings in The Hamptons within 25% of this asking price, newest first — the quickest read on what else your budget buys here.
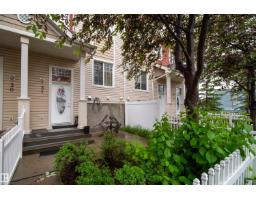
New2 bd2+1 ba1,235 ft²$257/ft²
E4508690 · Courtesy of Century 21 Masters
REALTOR.ca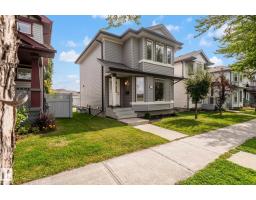 New
New4 bd2+1 ba1,201 ft²$354/ft²
E4508569 · Courtesy of Century 21 Quantum Realty
REALTOR.ca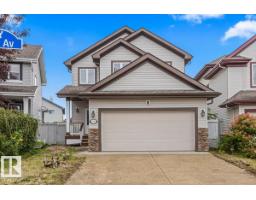 New
New3 bd2+1 ba1,580 ft²$272/ft²
E4507623 · Courtesy of Blackmore Real Estate
REALTOR.ca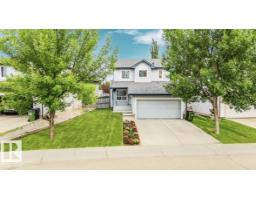
3 bd2+1 ba1,602 ft²$292/ft²
E4506973 · Courtesy of MaxWell Polaris
REALTOR.ca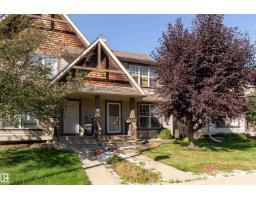
4 bd2+1 ba1,223 ft²$298/ft²
E4506823 · Courtesy of Exp Realty
REALTOR.ca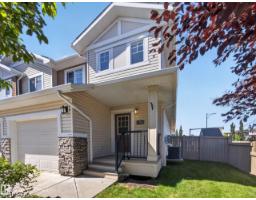
3 bd2+1 ba1,363 ft²$301/ft²
E4505863 · Courtesy of Century 21 Reward Realty
REALTOR.caOwn a home nearby?
A new listing in The Hamptons is a live data point for every home around it. Get an honest estimate for yours, anchored on City of Edmonton assessment data.
What’s my home worth?Christopher Peel · REALTOR®
MaxWell® Polaris
This website is operated by Christopher Peel, REALTOR®, of MaxWell Polaris, Edmonton, Alberta — the brokerage responsible for this website.

The listing data above is provided under copyright by the Canadian Real Estate Association (CREA). The listing data is deemed reliable but is not guaranteed accurate by CREA nor BestYEGHomes.
Listing information last updated on September 14, 2026 at 9:20 p.m. MT.
$379,900
MLS® E4507412