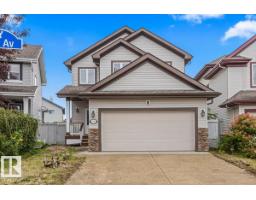
 New
New$430,000
333 bd2+1 ba1,580 ft²$272/ft²
20743 56 Av NW
HouseThe Hamptons7 days ago
E4507623 · Courtesy of Blackmore Real Estate
REALTOR.ca$424,900
4 bd2+1 ba1,201 ft²$354/ft²
MLS® E4508569 · Courtesy of Century 21 Quantum Realty · View on REALTOR.ca
A two-storey house in The Hamptons, built 2011 with 4 bedrooms and 2+1 baths across 1,201 ft² — $354 per square foot. Listed 1 day ago.
BestYEGHomes estimate
Tight range$405,000
City of Edmonton assessment: $403,000
An independent estimate by our valuation model, built from City of Edmonton assessment data and local market analysis (updated September 2026). It is our own analysis — not part of the MLS® listing, not provided by the listing brokerage, and not an appraisal.
Recent sold prices sharpen this number, and by MLS® rules they can’t be shown here. Ask us for the full report →
From the listing
Beautifully renovated 2-storey detached home in The Hamptons of West Edmonton, ideally located directly across from The Grange District Park and Sister Annata Brockman Catholic Elementary School! Built in 2011, this move-in-ready home offers 3 bedrooms upstairs plus a 4th bedroom in the fully finished basement and 2.5 bathrooms. Extensive updates include new vinyl plank flooring throughout, fresh paint, new baseboards, light fixtures, electrical outlets and switches, plumbing fixtures, quartz kitchen countertops and stainless steel appliances. The finished basement adds valuable living space and features a 3-piece bathroom with an impressive 5' walk-in shower finished with ceramic tile and a built-in shower niche. Outside, enjoy an extra-large deck while still having plenty of yard space. A garage pad with curb wall is already in place with electrical brought to the pad, giving you a great head start on a future garage. Updated, move-in ready and in a fantastic West Edmonton location! (id:66605)
The details
Room by room
| Room | Level | Size |
|---|---|---|
| Primary Bedroom | Upper Level | — |
| Bedroom 2 | Upper Level | — |
| Bedroom 3 | Upper Level | — |
| Bedroom 4 | Basement | — |
Converted from the metric MLS® feed; sizes are approximate.
Nearby
Active listings in The Hamptons within 25% of this asking price, newest first — the quickest read on what else your budget buys here.
New3 bd2+1 ba1,580 ft²$272/ft²
E4507623 · Courtesy of Blackmore Real Estate
REALTOR.ca
3 bd2+1 ba1,265 ft²$300/ft²
E4507412 · Courtesy of RE/MAX Excellence
REALTOR.ca
3 bd2+1 ba1,818 ft²$286/ft²
E4507005 · Courtesy of Mozaic Realty Group
REALTOR.ca
3 bd2+1 ba1,602 ft²$292/ft²
E4506973 · Courtesy of MaxWell Polaris
REALTOR.ca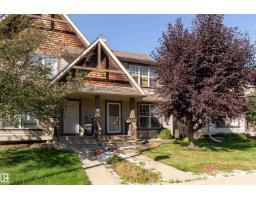
4 bd2+1 ba1,223 ft²$286/ft²
E4506823 · Courtesy of Exp Realty
REALTOR.ca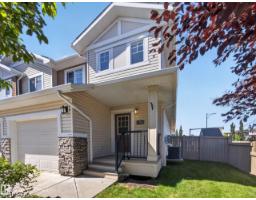
3 bd2+1 ba1,363 ft²$301/ft²
E4505863 · Courtesy of Century 21 Reward Realty
REALTOR.caOwn a home nearby?
A new listing in The Hamptons is a live data point for every home around it. Get an honest estimate for yours, anchored on City of Edmonton assessment data.
What’s my home worth?Christopher Peel · REALTOR®
MaxWell® Polaris
This website is operated by Christopher Peel, REALTOR®, of MaxWell Polaris, Edmonton, Alberta — the brokerage responsible for this website.

The listing data above is provided under copyright by the Canadian Real Estate Association (CREA). The listing data is deemed reliable but is not guaranteed accurate by CREA nor BestYEGHomes.
Listing information last updated on September 15, 2026 at 9:20 p.m. MT.
$424,900
MLS® E4508569