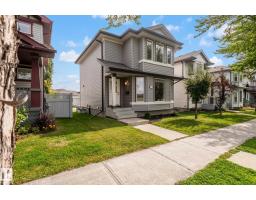
 New
New$424,900
514 bd2+1 ba1,201 ft²$354/ft²
404 Hemingway Rd NW
HouseThe Hamptons1 day ago
E4508569 · Courtesy of Century 21 Quantum Realty
REALTOR.ca$468,000
3 bd2+1 ba1,602 ft²$292/ft²
MLS® E4506973 · Courtesy of MaxWell Polaris · View on REALTOR.ca
A two-storey house in The Hamptons, built 2005 with 3 bedrooms and 2+1 baths across 1,602 ft² — $292 per square foot. Listed 12 days ago.
BestYEGHomes estimate
Moderate range$501,000
City of Edmonton assessment: $499,000
An independent estimate by our valuation model, built from City of Edmonton assessment data and local market analysis (updated September 2026). It is our own analysis — not part of the MLS® listing, not provided by the listing brokerage, and not an appraisal.
Recent sold prices sharpen this number, and by MLS® rules they can’t be shown here. Ask us for the full report →
From the listing
Welcome to this meticulously updated family home in the desirable neighborhood of The Hamptons. Perfectly positioned, the backyard steps right onto a walking trail, leading directly into a lush park with Bessie Nichols School located just beyond. Featuring 3 bedrooms and 2.5 bathrooms, this home is highlighted by an inviting double-sided gas fireplace. Extensive recent upgrades include brand-new shingles, fresh interior paint, new baseboards, and durable new laminate flooring throughout the entire home. The kitchen comes equipped with a refrigerator, stove cooktop, dishwasher, and microwave replaced four years ago. Enjoy continuous comfort with central air conditioning and a central vacuum system, alongside a hot water heater installed new just last year. Outdoors, relax on the huge, freshly painted deck overlooking the trail and green space. The finished basement features an open-concept layout with drywall and flooring, ideal for a rec room, home gym, or play area. (id:66605)
The details
Room by room
| Room | Level | Size |
|---|---|---|
| Living room | Main level | — |
| Dining room | Main level | — |
| Kitchen | Main level | — |
| Den | Main level | — |
| Primary Bedroom | Upper Level | — |
| Bedroom 2 | Upper Level | — |
| Bedroom 3 | Upper Level | — |
| Laundry room | Basement | — |
| Recreation room | Basement | — |
Converted from the metric MLS® feed; sizes are approximate.
Nearby
Active listings in The Hamptons within 25% of this asking price, newest first — the quickest read on what else your budget buys here.
New4 bd2+1 ba1,201 ft²$354/ft²
E4508569 · Courtesy of Century 21 Quantum Realty
REALTOR.ca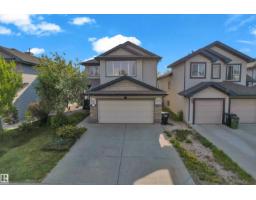 New
New6 bd2+1 ba2,194 ft²$251/ft²
E4508541 · Courtesy of MaxWell Devonshire Realty
REALTOR.ca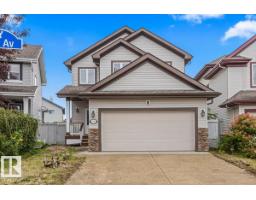 New
New3 bd2+1 ba1,580 ft²$272/ft²
E4507623 · Courtesy of Blackmore Real Estate
REALTOR.ca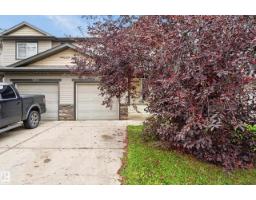
3 bd2+1 ba1,265 ft²$300/ft²
E4507412 · Courtesy of RE/MAX Excellence
REALTOR.ca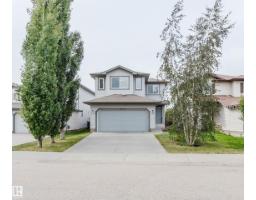
3 bd2+1 ba1,818 ft²$286/ft²
E4507005 · Courtesy of Mozaic Realty Group
REALTOR.ca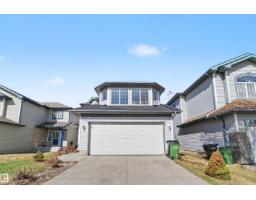
4 bd3+1 ba1,701 ft²$335/ft²
E4506941 · Courtesy of Exp Realty
REALTOR.caOwn a home nearby?
A new listing in The Hamptons is a live data point for every home around it. Get an honest estimate for yours, anchored on City of Edmonton assessment data.
What’s my home worth?Christopher Peel · REALTOR®
MaxWell® Polaris
This website is operated by Christopher Peel, REALTOR®, of MaxWell Polaris, Edmonton, Alberta — the brokerage responsible for this website.

The listing data above is provided under copyright by the Canadian Real Estate Association (CREA). The listing data is deemed reliable but is not guaranteed accurate by CREA nor BestYEGHomes.
Listing information last updated on September 15, 2026 at 9:20 p.m. MT.
$468,000
MLS® E4506973