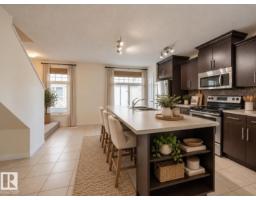
$299,900
243 bd2+1 ba1,210 ft²$248/ft²
#66 465 Hemingway Rd NW
Row / TownhouseThe Hamptons8 days ago
E4511904 · Courtesy of MaxWell Challenge Realty
REALTOR.ca$319,888
2 bd2+1 ba1,216 ft²$263/ft²
MLS® E4510153 · Courtesy of MaxWell Challenge Realty · View on REALTOR.ca
A two-storey row / townhouse in The Hamptons, built 2011 with 2 bedrooms and 2+1 baths across 1,216 ft² — $263 per square foot. Listed 20 days ago.
From the listing
Rare dual master townhouse in the desirable community of The Hamptons! This well-located townhouse offers a unique and highly functional layout — two master bedrooms, each with its own private ensuite washroom and walk-in closet. The attached double car garage adds everyday convenience, and the front yard gives the home a welcoming street presence. Location, location, location! Schools just a short walk away, plus easy access to both Anthony Henday Drive and Whitemud Freeway, putting the rest of the city within easy reach. Shopping and everyday amenities are all close by. This townhouse checks the boxes for comfort, privacy, and location. A great opportunity in one of Edmonton's most convenient westend communities! (id:66605)
The details
Room by room
| Room | Level | Size |
|---|---|---|
| Living room | Main level | 10'1" × 12'8" |
| Dining room | Main level | 13'8" × 8'5" |
| Kitchen | Main level | 17'2" × 12'3" |
| Primary Bedroom | Upper Level | 13'8" × 11' |
| Bedroom 2 | Upper Level | 10'2" × 13'3" |
Converted from the metric MLS® feed; sizes are approximate.
Nearby
Active listings in The Hamptons within 25% of this asking price, newest first — the quickest read on what else your budget buys here.
3 bd2+1 ba1,210 ft²$248/ft²
E4511904 · Courtesy of MaxWell Challenge Realty
REALTOR.ca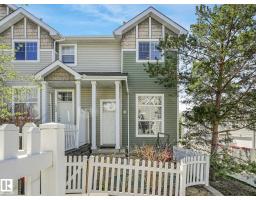
3 bd1+1 ba1,302 ft²$204/ft²
E4511131 · Courtesy of RE/MAX Elite
REALTOR.ca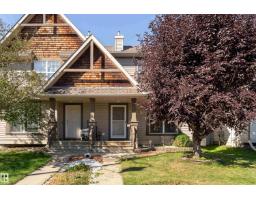
4 bd2+1 ba1,223 ft²$282/ft²
E4510972 · Courtesy of Exp Realty
REALTOR.ca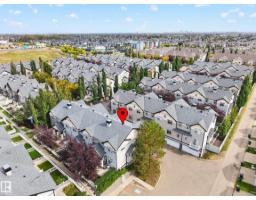
2 bd2+1 ba1,260 ft²$246/ft²
E4510413 · Courtesy of Liv Real Estate
REALTOR.ca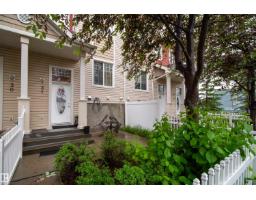
2 bd2+1 ba1,235 ft²$243/ft²
E4508690 · Courtesy of Century 21 Masters
REALTOR.ca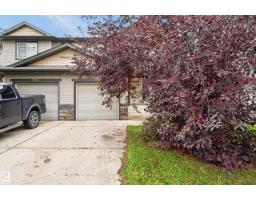
3 bd2+1 ba1,265 ft²$300/ft²
E4507412 · Courtesy of RE/MAX Excellence
REALTOR.caChristopher Peel · REALTOR®
MaxWell® Polaris
This website is operated by Christopher Peel, REALTOR®, of MaxWell Polaris, Edmonton, Alberta — the brokerage responsible for this website.

The listing data above is provided under copyright by the Canadian Real Estate Association (CREA). The listing data is deemed reliable but is not guaranteed accurate by CREA nor BestYEGHomes.
Listing information last updated on October 13, 2026 at 9:10 p.m. MT.
$319,888
MLS® E4510153