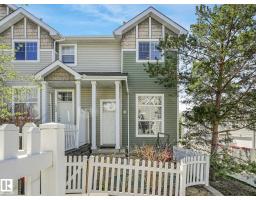
$265,000
473 bd1+1 ba1,302 ft²$204/ft²
#172 5604 199 St NW
Row / TownhouseThe Hamptons13 days ago
E4511131 · Courtesy of RE/MAX Elite
REALTOR.ca$299,900
3 bd2+1 ba1,210 ft²$248/ft²
MLS® E4511904 · Courtesy of MaxWell Challenge Realty · View on REALTOR.ca
A two-storey row / townhouse in The Hamptons, built 2010 with 3 bedrooms and 2+1 baths across 1,210 ft² — $248 per square foot. Listed 8 days ago.
From the listing
Welcome to this beautifully updated 3-bedroom, 2.5-bath townhouse in the sought-after community of The Hamptons! Ideally located with quick access to Whitemud Drive, Anthony Henday, shopping, restaurants, walking trails, and excellent schools including Bessie Nichols School K-9, Sister Annata Brockman Catholic School K-9, Kim Hung School K-9, and Jasper Place High School, parks and major amenities. This well-maintained home has been freshly painted, features a brand new dishwasher, plus new sensors for the double attached garage. The spacious kitchen is the heart of the home, complete with a large island that's perfect for meal prep, entertaining, or gathering with family and friends. A fantastic opportunity for first time buyers, growing families or investors. *some photos virtually staged* (id:66605)
The details
Room by room
| Room | Level | Size |
|---|---|---|
| Living room | Main level | — |
| Kitchen | Main level | — |
| Primary Bedroom | Upper Level | — |
| Bedroom 2 | Upper Level | — |
| Bedroom 3 | Upper Level | — |
| Pantry | Main level | — |
Converted from the metric MLS® feed; sizes are approximate.
Nearby
Active listings in The Hamptons within 25% of this asking price, newest first — the quickest read on what else your budget buys here.
3 bd1+1 ba1,302 ft²$204/ft²
E4511131 · Courtesy of RE/MAX Elite
REALTOR.ca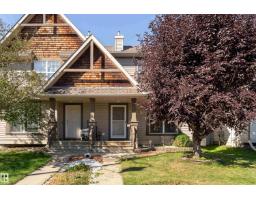
4 bd2+1 ba1,223 ft²$282/ft²
E4510972 · Courtesy of Exp Realty
REALTOR.ca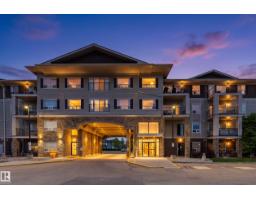
2 bd2 ba982 ft²$229/ft²
E4510860 · Courtesy of Exp Realty
REALTOR.ca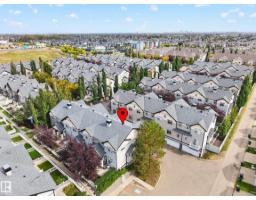
2 bd2+1 ba1,260 ft²$246/ft²
E4510413 · Courtesy of Liv Real Estate
REALTOR.ca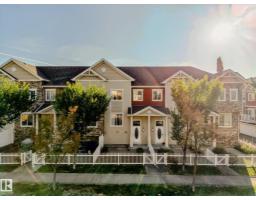
2 bd2+1 ba1,216 ft²$263/ft²
E4510153 · Courtesy of MaxWell Challenge Realty
REALTOR.ca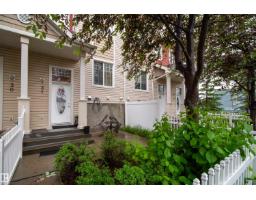
2 bd2+1 ba1,235 ft²$243/ft²
E4508690 · Courtesy of Century 21 Masters
REALTOR.caChristopher Peel · REALTOR®
MaxWell® Polaris
This website is operated by Christopher Peel, REALTOR®, of MaxWell Polaris, Edmonton, Alberta — the brokerage responsible for this website.

The listing data above is provided under copyright by the Canadian Real Estate Association (CREA). The listing data is deemed reliable but is not guaranteed accurate by CREA nor BestYEGHomes.
Listing information last updated on October 14, 2026 at 11:05 p.m. MT.
$299,900
MLS® E4511904