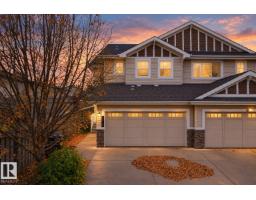
 New
$409,000
353 bd2+1 ba1,442 ft²$284/ft²
4816 213 St NW
DuplexThe Hamptons1 day ago
E4513373 · Courtesy of Century 21 Leading
REALTOR.ca$335,900
4 bd2+1 ba1,223 ft²$275/ft²
MLS® E4510972 · Courtesy of Exp Realty · View on REALTOR.ca
A two-storey duplex in The Hamptons, built 2006 with 4 bedrooms and 2+1 baths across 1,223 ft² — $275 per square foot. Listed 18 days ago.
From the listing
Welcome to The Hamptons! This 1,220 sq. ft. home offers 3 bedrooms upstairs plus an additional basement bedroom, 2.5 bathrooms, and roughed-in plumbing for a future full bathroom in the basement. The main floor features a spacious kitchen, dining, and living area with a convenient half bath. Upstairs, the Master bedroom includes a 3-piece ensuite and walk-in closet, with two additional bedrooms and a full bathroom. The basement offers great future potential with a completed bedroom, unfinished space, roughed-in plumbing, a newer hot water tank, and central A/C. Outside, enjoy a quaint backyard, storage shed, and paved parking pad for two vehicles. Ideally located near West Edmonton Mall, a short walk to Hamptons Market, Costco, ponds, walking trails, playgrounds, schools, and golf. Come see your new home today! (id:66605)
The details
Room by room
| Room | Level | Size |
|---|---|---|
| Living room | Main level | 16'1" × 14'9" |
| Dining room | Main level | 12'11" × 14'4" |
| Kitchen | Main level | 9'5" × 13'11" |
| Primary Bedroom | Upper Level | 13'3" × 13' |
| Bedroom 2 | Upper Level | 10' × 8'7" |
| Bedroom 3 | Upper Level | 8'8" × 12'4" |
| Bedroom 4 | Basement | — |
Converted from the metric MLS® feed; sizes are approximate.
Nearby
Active listings in The Hamptons within 25% of this asking price, newest first — the quickest read on what else your budget buys here.
New3 bd2+1 ba1,442 ft²$284/ft²
E4513373 · Courtesy of Century 21 Leading
REALTOR.ca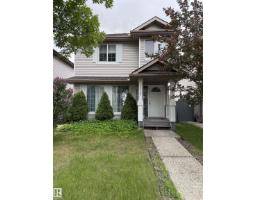 New
3 bd2+1 ba1,312 ft²$316/ft²
E4513360 · Courtesy of Exp Realty
REALTOR.ca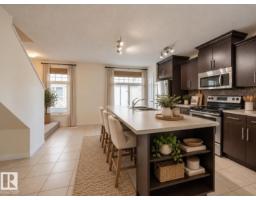
3 bd2+1 ba1,210 ft²$248/ft²
E4511904 · Courtesy of MaxWell Challenge Realty
REALTOR.ca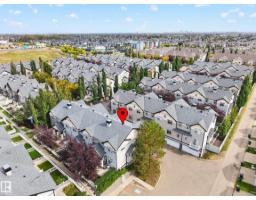
2 bd2+1 ba1,260 ft²$246/ft²
E4510413 · Courtesy of Liv Real Estate
REALTOR.ca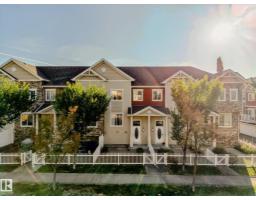
2 bd2+1 ba1,216 ft²$263/ft²
E4510153 · Courtesy of MaxWell Challenge Realty
REALTOR.ca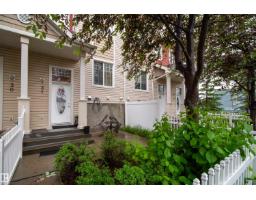
2 bd2+1 ba1,235 ft²$243/ft²
E4508690 · Courtesy of Century 21 Masters
REALTOR.caChristopher Peel · REALTOR®
MaxWell® Polaris
This website is operated by Christopher Peel, REALTOR®, of MaxWell Polaris, Edmonton, Alberta — the brokerage responsible for this website.

The listing data above is provided under copyright by the Canadian Real Estate Association (CREA). The listing data is deemed reliable but is not guaranteed accurate by CREA nor BestYEGHomes.
Listing information last updated on October 18, 2026 at 12:30 a.m. MT.
$335,900
MLS® E4510972