 New
$409,000
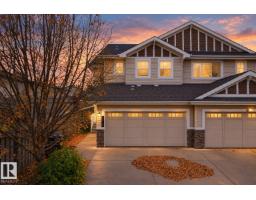
353 bd2+1 ba1,442 ft²$284/ft²
4816 213 St NW
DuplexThe Hamptons1 day ago
E4513373 · Courtesy of Century 21 Leading
REALTOR.ca$414,900
3 bd2+1 ba1,312 ft²$316/ft²
MLS® E4513360 · Courtesy of Exp Realty · View on REALTOR.ca
A two-storey house in The Hamptons, built 2004 with 3 bedrooms and 2+1 baths across 1,312 ft² — $316 per square foot. Listed 1 day ago.
From the listing
Set on a quiet cul-de-sac with a neighbourhood park at the end of the block, this 3 bedroom, 2.5 bath two-storey fills with natural light from its south-facing back. The main floor features a bright living room open to the dining area and a big country kitchen with plenty of counter space, a bay window breakfast nook and windows overlooking the sunny south yard. A 2-piece bath completes the main level. Upstairs, the primary bedroom offers a walk-in closet and 4-piece ensuite, along with two more good-sized bedrooms and a 4-piece main bath. The unspoiled basement is ready for your own plans. Outside, the fully landscaped, private backyard has a south-facing deck that gets the afternoon sun. Close to walking trails, shopping and everyday amenities. HOA:The HOA maintains shared Hamptons South East features: fencing, landscaping, entry features and other designated amenities. It's a neighbourhood beautification HOA, not a condo corp, so no building insurance, reserve fund or exterior maintenance on the house. (id:66605)
The details
Room by room
| Room | Level | Size |
|---|---|---|
| Living room | Main level | 9'6" × 12'2" |
| Dining room | Main level | 8'10" × 7'10" |
| Kitchen | Main level | 13'3" × 12'10" |
| Primary Bedroom | Upper Level | 10'7" × 11'3" |
| Bedroom 2 | Upper Level | 9'7" × 9'2" |
| Bedroom 3 | Upper Level | 9'3" × 9'1" |
Converted from the metric MLS® feed; sizes are approximate.
Nearby
Active listings in The Hamptons within 25% of this asking price, newest first — the quickest read on what else your budget buys here.
New3 bd2+1 ba1,442 ft²$284/ft²
E4513373 · Courtesy of Century 21 Leading
REALTOR.ca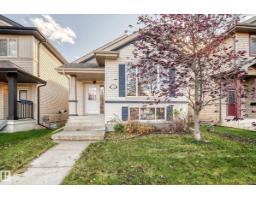 New
4 bd3 ba1,609 ft²$286/ft²
E4513158 · Courtesy of MaxWell Devonshire Realty
REALTOR.ca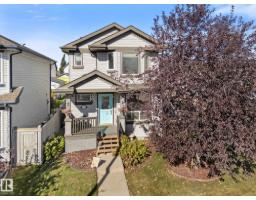
4 bd3+1 ba1,612 ft²$313/ft²
E4511127 · Courtesy of RE/MAX PREFERRED CHOICE
REALTOR.ca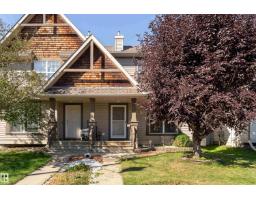
4 bd2+1 ba1,223 ft²$275/ft²
E4510972 · Courtesy of Exp Realty
REALTOR.ca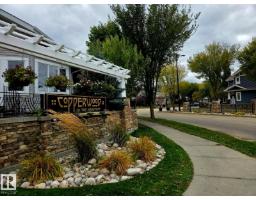
4 bd3+1 ba1,468 ft²$306/ft²
E4510846 · Courtesy of RE/MAX Real Estate
REALTOR.ca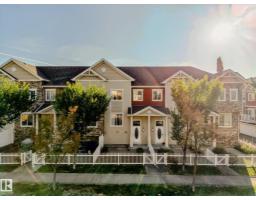
2 bd2+1 ba1,216 ft²$263/ft²
E4510153 · Courtesy of MaxWell Challenge Realty
REALTOR.caChristopher Peel · REALTOR®
MaxWell® Polaris
This website is operated by Christopher Peel, REALTOR®, of MaxWell Polaris, Edmonton, Alberta — the brokerage responsible for this website.

The listing data above is provided under copyright by the Canadian Real Estate Association (CREA). The listing data is deemed reliable but is not guaranteed accurate by CREA nor BestYEGHomes.
Listing information last updated on October 18, 2026 at 12:30 a.m. MT.
$414,900
MLS® E4513360