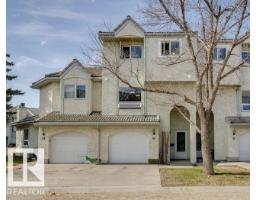
$264,900
183 bd2+1 ba1,274 ft²$208/ft²
#40 9520 174 St NW
Row / TownhouseTerra Losa34 days ago
E4508094 · Courtesy of Royal Lepage Arteam Realty
REALTOR.ca$319,900
3 bd2+1 ba1,461 ft²$219/ft²
MLS® E4497309 · Courtesy of MaxWell Progressive · View on REALTOR.ca
A two-storey row / townhouse in Terra Losa, built 1996 with 3 bedrooms and 2+1 baths across 1,461 ft² — $219 per square foot. Listed 100 days ago.
From the listing
END UNIT TOWNHOUSE! 1400+ sqft of comfortable living in this 3 bedroom, 2.5 bathroom townhouse. The open main floor is perfect for family life and entertaining, with a big kitchen, bright spacious living area with plenty of natural light and easy flow throughout. Stay cool all summer long with air conditioning (2024) and a tandem heated garage for secure parking for 2 cars or extra storage. Walking distance to Schools, parks, ponds and WEM! Additional features include: Newer furnace (2024), New windows in 2022, Tankless water heater, Water softener, Built in vacuum system, Kitchen sink garburator, Gas BBQ hookup on deck, Jacuzzi soaker tub in primary bathroom and Hot & Cold water faucet outside! (id:66605)
The details
Room by room
| Room | Level | Size |
|---|---|---|
| Living room | Main level | 13'1" × 19'9" |
| Dining room | Main level | 9'6" × 11'2" |
| Kitchen | Main level | 10'10" × 11'1" |
| Primary Bedroom | Upper Level | 11' × 14'8" |
| Bedroom 2 | Upper Level | 10'2" × 10'11" |
| Bedroom 3 | Upper Level | 9'1" × 11'4" |
Converted from the metric MLS® feed; sizes are approximate.
Nearby
Active listings in Terra Losa within 25% of this asking price, newest first — the quickest read on what else your budget buys here.
3 bd2+1 ba1,274 ft²$208/ft²
E4508094 · Courtesy of Royal Lepage Arteam Realty
REALTOR.ca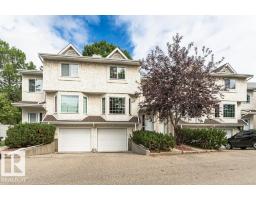
2 bd2+1 ba1,370 ft²$233/ft²
E4507646 · Courtesy of AB Realty Ltd
REALTOR.ca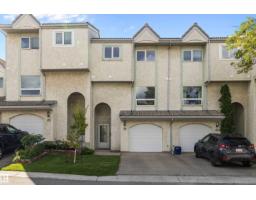
3 bd2+1 ba1,344 ft²$227/ft²
E4504652 · Courtesy of Exp Realty
REALTOR.ca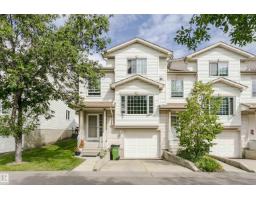
2 bd2+1 ba1,347 ft²$234/ft²
E4503804 · Courtesy of Century 21 All Stars Realty Ltd
REALTOR.ca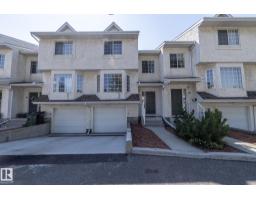
3 bd2+1 ba1,404 ft²$219/ft²
E4501295 · Courtesy of Exp Realty
REALTOR.ca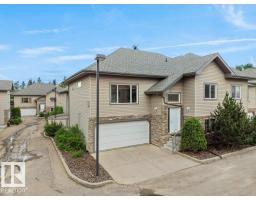
3 bd3 ba1,109 ft²$334/ft²
E4498420 · Courtesy of Exp Realty
REALTOR.caChristopher Peel · REALTOR®
MaxWell® Polaris
This website is operated by Christopher Peel, REALTOR®, of MaxWell Polaris, Edmonton, Alberta — the brokerage responsible for this website.

The listing data above is provided under copyright by the Canadian Real Estate Association (CREA). The listing data is deemed reliable but is not guaranteed accurate by CREA nor BestYEGHomes.
Listing information last updated on October 13, 2026 at 4:05 p.m. MT.
$319,900
MLS® E4497309