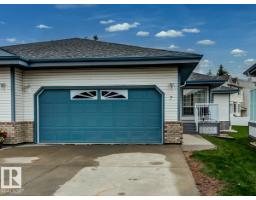
$400,000
733 bd2+1 ba1,412 ft²$283/ft²
#7 9731 174 St NW
DuplexTerra Losa33 days ago
E4508326 · Courtesy of Century 21 All Stars Realty Ltd
REALTOR.ca$369,900
3 bd3 ba1,109 ft²$334/ft²
MLS® E4498420 · Courtesy of Exp Realty · View on REALTOR.ca
A duplex in Terra Losa, built 2004 with 3 bedrooms and 3 baths across 1,109 ft² — $334 per square foot. Listed 95 days ago.
From the listing
Beautifully maintained bi-level townhome in the sought-after 18+ Belcanto Manor community! This spacious home offers an open-concept floor plan, hardwood flooring, 2 gas fireplaces, 3 bedrooms, and 3 full bathrooms. The bright kitchen features ample cabinetry, a walk-in pantry, island, and opens to the dining area with access to the private deck overlooking the beautifully maintained grounds. The spacious primary suite includes a walk-in closet and 3-piece ensuite. The fully finished lower level offers a large family room, third bedroom, full bath, laundry, storage, and access to the double attached garage. Recent updates include a new hot water tank (2026) and new dishwasher (2026). Quiet, well-managed complex just minutes to West Edmonton Mall, Terra Losa shopping, restaurants, parks, walking trails, transit, and major commuter routes. Exceptional adult living in a prime west Edmonton location. (id:66605)
The details
Room by room
| Room | Level | Size |
|---|---|---|
| Living room | Main level | — |
| Dining room | Main level | — |
| Kitchen | Main level | — |
| Family room | Basement | — |
| Primary Bedroom | Main level | — |
| Bedroom 2 | Main level | — |
| Bedroom 3 | Basement | — |
Converted from the metric MLS® feed; sizes are approximate.
Nearby
Active listings in Terra Losa within 25% of this asking price, newest first — the quickest read on what else your budget buys here.
3 bd2+1 ba1,412 ft²$283/ft²
E4508326 · Courtesy of Century 21 All Stars Realty Ltd
REALTOR.ca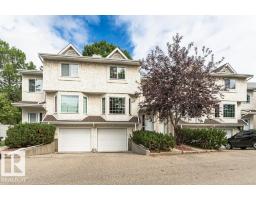
2 bd2+1 ba1,370 ft²$233/ft²
E4507646 · Courtesy of AB Realty Ltd
REALTOR.ca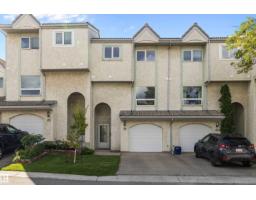
3 bd2+1 ba1,344 ft²$227/ft²
E4504652 · Courtesy of Exp Realty
REALTOR.ca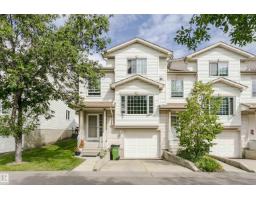
2 bd2+1 ba1,347 ft²$234/ft²
E4503804 · Courtesy of Century 21 All Stars Realty Ltd
REALTOR.ca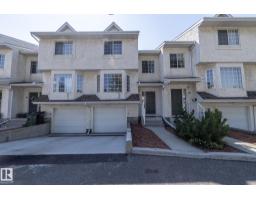
3 bd2+1 ba1,404 ft²$219/ft²
E4501295 · Courtesy of Exp Realty
REALTOR.ca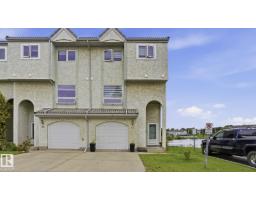
3 bd2+1 ba1,274 ft²$243/ft²
E4497541 · Courtesy of Royal LePage Noralta Real Estate
REALTOR.caChristopher Peel · REALTOR®
MaxWell® Polaris
This website is operated by Christopher Peel, REALTOR®, of MaxWell Polaris, Edmonton, Alberta — the brokerage responsible for this website.

The listing data above is provided under copyright by the Canadian Real Estate Association (CREA). The listing data is deemed reliable but is not guaranteed accurate by CREA nor BestYEGHomes.
Listing information last updated on October 14, 2026 at 11:05 p.m. MT.
$369,900
MLS® E4498420