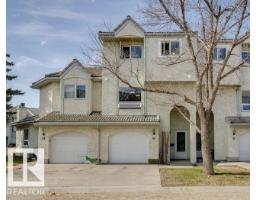
$264,900
183 bd2+1 ba1,274 ft²$208/ft²
#40 9520 174 St NW
Row / TownhouseTerra Losa34 days ago
E4508094 · Courtesy of Royal Lepage Arteam Realty
REALTOR.ca$305,000
3 bd2+1 ba1,344 ft²$227/ft²
MLS® E4504652 · Courtesy of Exp Realty · View on REALTOR.ca
A row / townhouse in Terra Losa, built 1992 with 3 bedrooms and 2+1 baths across 1,344 ft² — $227 per square foot. Listed 55 days ago.
From the listing
Welcome to this well situated 1,344 sq. ft. townhome in Terra Losa, offering a peaceful setting with everyday convenience just minutes away. Featuring 3 bedrooms, 3 bathrooms and an attached single garage, this home offers a comfortable and functional layout. Cozy up by the fireplace or enjoy the west facing rear of the home backing onto the lake and pedestrian pathway, providing afternoon and evening sunshine. Additional features include a Water Softener system and visitor parking. Located just 6 minutes from West Edmonton Mall and Misericordia Community Hospital, with grocery stores, restaurants, shopping and major retailers only minutes away. A great opportunity to enjoy a quiet lake side setting while staying close to everything west Edmonton has to offer. (id:66605)
The details
Room by room
| Room | Level | Size |
|---|---|---|
| Living room | Main level | 12'4" × 18'8" |
| Dining room | Upper Level | 8'1" × 10'10" |
| Kitchen | Upper Level | 10'8" × 10'8" |
| Den | Basement | 8'7" × 18'7" |
| Primary Bedroom | Upper Level | 14'4" × 13' |
| Bedroom 2 | Upper Level | 11'2" × 8'6" |
| Bedroom 3 | Upper Level | 9'7" × 9'8" |
Converted from the metric MLS® feed; sizes are approximate.
Nearby
Active listings in Terra Losa within 25% of this asking price, newest first — the quickest read on what else your budget buys here.
3 bd2+1 ba1,274 ft²$208/ft²
E4508094 · Courtesy of Royal Lepage Arteam Realty
REALTOR.ca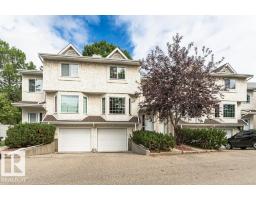
2 bd2+1 ba1,370 ft²$233/ft²
E4507646 · Courtesy of AB Realty Ltd
REALTOR.ca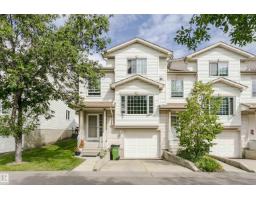
2 bd2+1 ba1,347 ft²$234/ft²
E4503804 · Courtesy of Century 21 All Stars Realty Ltd
REALTOR.ca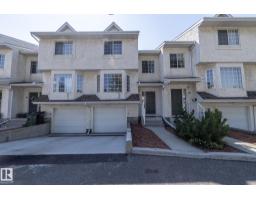
3 bd2+1 ba1,404 ft²$219/ft²
E4501295 · Courtesy of Exp Realty
REALTOR.ca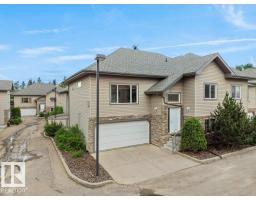
3 bd3 ba1,109 ft²$334/ft²
E4498420 · Courtesy of Exp Realty
REALTOR.ca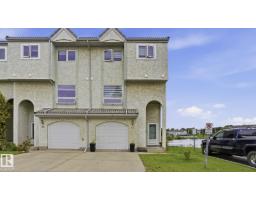
3 bd2+1 ba1,274 ft²$243/ft²
E4497541 · Courtesy of Royal LePage Noralta Real Estate
REALTOR.caChristopher Peel · REALTOR®
MaxWell® Polaris
This website is operated by Christopher Peel, REALTOR®, of MaxWell Polaris, Edmonton, Alberta — the brokerage responsible for this website.

The listing data above is provided under copyright by the Canadian Real Estate Association (CREA). The listing data is deemed reliable but is not guaranteed accurate by CREA nor BestYEGHomes.
Listing information last updated on October 14, 2026 at 11:05 p.m. MT.
$305,000
MLS® E4504652