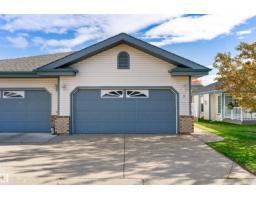
 New
New$310,000
301 bd2 ba1,304 ft²$238/ft²
#5 17418 98A Av NW
DuplexTerra Losa2 days ago
E4513277 · Courtesy of Exp Realty
REALTOR.ca$315,800
2 bd2+1 ba1,347 ft²$234/ft²
MLS® E4503804 · Courtesy of Century 21 All Stars Realty Ltd · View on REALTOR.ca
A two-storey row / townhouse in Terra Losa, built 1996 with 2 bedrooms and 2+1 baths across 1,347 ft² — $234 per square foot. Listed 65 days ago.
From the listing
GREAT LOCATION!!! Fantastic, over 1,600 sq. ft. of living space. end-unit townhouse located in a quiet spot in Terra Losa. The main floor has a large open concept, bright living room, with gas fireplace & large window. The kitchen is well designed with a peninsula island & a cozy dining room w/ patio doors leading you to a good-sized deck w/ stairs down to the private, treed backyard. A 1/2 bath completes the main floor. Upstairs you find the primary bedroom, which can easily fit a king size bed, a spacious walk in closet, 3-pc ensuite & a private balcony overlooking the yard. There are also sizable 2nd bedroom & 4-pc bath. The basement is fully finished, perfect for an office or an exercise room. It also has a large storage/utility room & access to the tandem attached garage. Laminate & tile flooring, AC, new windows (2022). Great, well maintained complex. This condo has it all! Located close to all amenities including shopping, restaurants, hospital & has an ultra-quick access to all major freeways. (id:66605)
The details
Room by room
| Room | Level | Size |
|---|---|---|
| Living room | Main level | 13'2" × 20'2" |
| Dining room | Main level | 10'11" × 11'2" |
| Kitchen | Main level | 10'10" × 11'3" |
| Primary Bedroom | Upper Level | 12' × 14'10" |
| Bedroom 2 | Upper Level | 13'4" × 11' |
| Office | Basement | 9'5" × 14'9" |
| Utility room | Basement | 9'4" × 6'11" |
Converted from the metric MLS® feed; sizes are approximate.
Nearby
Active listings in Terra Losa within 25% of this asking price, newest first — the quickest read on what else your budget buys here.
New1 bd2 ba1,304 ft²$238/ft²
E4513277 · Courtesy of Exp Realty
REALTOR.ca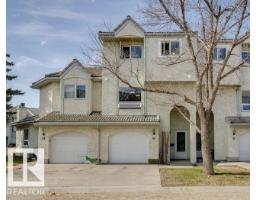
3 bd2+1 ba1,274 ft²$208/ft²
E4508094 · Courtesy of Royal Lepage Arteam Realty
REALTOR.ca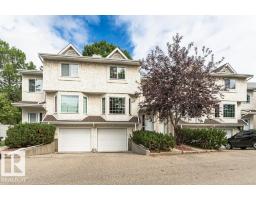
2 bd2+1 ba1,370 ft²$233/ft²
E4507646 · Courtesy of AB Realty Ltd
REALTOR.ca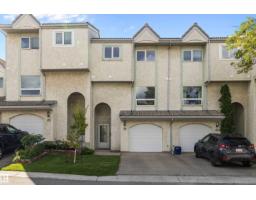
3 bd2+1 ba1,344 ft²$227/ft²
E4504652 · Courtesy of Exp Realty
REALTOR.ca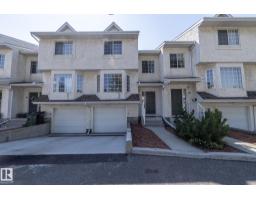
3 bd2+1 ba1,404 ft²$219/ft²
E4501295 · Courtesy of Exp Realty
REALTOR.ca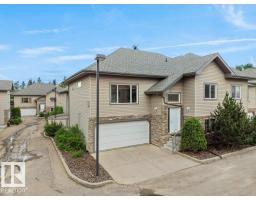
3 bd3 ba1,109 ft²$334/ft²
E4498420 · Courtesy of Exp Realty
REALTOR.caChristopher Peel · REALTOR®
MaxWell® Polaris
This website is operated by Christopher Peel, REALTOR®, of MaxWell Polaris, Edmonton, Alberta — the brokerage responsible for this website.

The listing data above is provided under copyright by the Canadian Real Estate Association (CREA). The listing data is deemed reliable but is not guaranteed accurate by CREA nor BestYEGHomes.
Listing information last updated on October 18, 2026 at 12:30 a.m. MT.
$315,800
MLS® E4503804