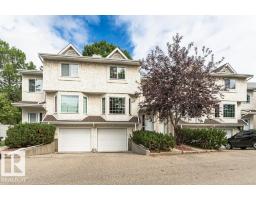
$319,000
532 bd2+1 ba1,370 ft²$233/ft²
9787 176 St NW
Row / TownhouseTerra Losa8 days ago
E4507646 · Courtesy of AB Realty Ltd
REALTOR.ca$264,900
3 bd2+1 ba1,274 ft²$208/ft²
MLS® E4508094 · Courtesy of Royal Lepage Arteam Realty · View on REALTOR.ca
A row / townhouse in Terra Losa, built 1992 with 3 bedrooms and 2+1 baths across 1,274 ft² — $208 per square foot. Listed 7 days ago.
BestYEGHomes estimate
Wide range$284,000
City of Edmonton assessment: $271,500
An independent estimate by our valuation model, built from City of Edmonton assessment data and local market analysis (updated September 2026). It is our own analysis — not part of the MLS® listing, not provided by the listing brokerage, and not an appraisal.
Recent sold prices sharpen this number, and by MLS® rules they can’t be shown here. Ask us for the full report →
From the listing
Welcome to this renovated unit in the desirable Terra Losa neighbourhood. This home features newer flooring, fresh paint, updated baseboards, modern light fixtures, a new kitchen countertop and sink, along with some new stainless steel appliances. Additional upgrades include a newer hot water tank and garage door. The spacious living room, located on the second level, offers a cozy wood-burning fireplace—perfect for relaxing or entertaining. The primary bedroom on the third floor boasts a vaulted ceiling and a private 3-piece ensuite. The top level also includes two more generously sized bedrooms and a full 4-piece bathroom. Enjoy a backyard that backs onto green space, complete with a newly painted deck—ideal for outdoor living. Conveniently located within walking distance to the lake, parks, public transit, and shopping. Just minutes from West Edmonton Mall, with easy access to the future LRT station, Whitemud Drive, and Anthony Henday. (id:66605)
The details
Room by room
| Room | Level | Size |
|---|---|---|
| Living room | Main level | 18'6" × 12'2" |
| Dining room | Main level | 10'10" × 9'1" |
| Kitchen | Main level | 10'10" × 10'7" |
| Primary Bedroom | Upper Level | 12'10" × 10'8" |
| Bedroom 2 | Upper Level | 9'8" × 9'8" |
| Bedroom 3 | Upper Level | 11'2" × 8'6" |
Converted from the metric MLS® feed; sizes are approximate.
Nearby
Active listings in Terra Losa within 25% of this asking price, newest first — the quickest read on what else your budget buys here.
2 bd2+1 ba1,370 ft²$233/ft²
E4507646 · Courtesy of AB Realty Ltd
REALTOR.ca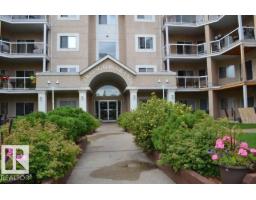
2 bd2 ba985 ft²$222/ft²
E4505846 · Courtesy of RE/MAX Excellence
REALTOR.ca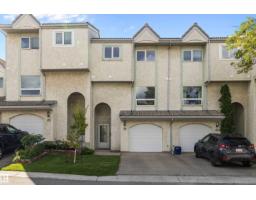
3 bd2+1 ba1,344 ft²$227/ft²
E4504652 · Courtesy of Exp Realty
REALTOR.ca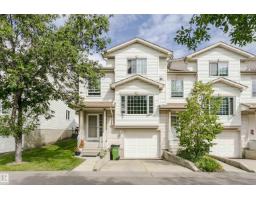
2 bd2+1 ba1,347 ft²$234/ft²
E4503804 · Courtesy of Century 21 All Stars Realty Ltd
REALTOR.ca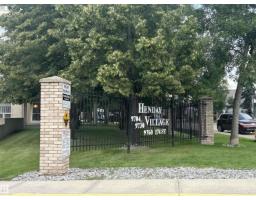
2 bd2 ba948 ft²$220/ft²
E4503777 · Courtesy of MaxWell Challenge Realty
REALTOR.ca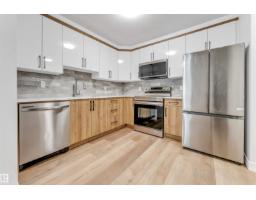
2 bd2 ba893 ft²$224/ft²
E4503138 · Courtesy of MaxWell Polaris
REALTOR.caOwn a home nearby?
A new listing in Terra Losa is a live data point for every home around it. Get an honest estimate for yours, anchored on City of Edmonton assessment data.
What’s my home worth?Christopher Peel · REALTOR®
MaxWell® Polaris
This website is operated by Christopher Peel, REALTOR®, of MaxWell Polaris, Edmonton, Alberta — the brokerage responsible for this website.

The listing data above is provided under copyright by the Canadian Real Estate Association (CREA). The listing data is deemed reliable but is not guaranteed accurate by CREA nor BestYEGHomes.
Listing information last updated on September 15, 2026 at 2:20 p.m. MT.
$264,900
MLS® E4508094