 New
New$259,900
412 bd2 ba953 ft²$273/ft²
#203 6084 Stanton Dr SW
ApartmentSummerside3 days ago
E4508647 · Courtesy of REMAX River City
REALTOR.ca$328,800
3 bd1+1 ba1,292 ft²$254/ft²
MLS® E4506753 · Courtesy of CIR Realty · View on REALTOR.ca
A two-storey row / townhouse in Summerside, built 2003 with 3 bedrooms and 1+1 baths across 1,292 ft² — $254 per square foot. Listed 15 days ago.
BestYEGHomes estimate
Wide range$296,000
City of Edmonton assessment: $291,000
An independent estimate by our valuation model, built from City of Edmonton assessment data and local market analysis (updated September 2026). It is our own analysis — not part of the MLS® listing, not provided by the listing brokerage, and not an appraisal.
Recent sold prices sharpen this number, and by MLS® rules they can’t be shown here. Ask us for the full report →
From the listing
** SELLER FINANCING AVAILABLE!! $5K down, 6.89%, 50 yr amort, 3 or 5 yr term, quick approval ** Summerside LAKE COMMUNITY ACCESS!! Enjoy a private beach, swimming, boating, yoga, tennis, even babysitting courses & much more! Discover the epitome of urban living in this end unit. Complete with 3 bedrooms, 2 bathrooms, along with a double attached garage and a fully fenced yard. Step into the inviting living room with gleaming hardwood floors and an open floor-to-ceiling layout. Brand new kitchen cabinets, quartz countertops and new appliances. Dining room, 2pc powder room and patio door access to a charming balcony. Upstairs, 3 comfortable bedrooms and a well-appointed 4pc bath await, with new vanity/countertop. The basement offers laundry/mechanical space and storage, ensuring your home remains organized and efficient. With proximity to shopping, restaurants, major commuter roads, and the convenience of visitor parking, this unit delivers on every aspect of modern living. Immediate possession is available (id:66605)
The details
Room by room
| Room | Level | Size |
|---|---|---|
| Living room | Main level | 13'8" × 12' |
| Dining room | Main level | 17'2" × 7'5" |
| Kitchen | Main level | 13'8" × 16'8" |
| Primary Bedroom | Upper Level | 13'8" × 13'9" |
| Bedroom 2 | Upper Level | 12'1" × 13'1" |
| Bedroom 3 | Upper Level | 8'6" × 11'3" |
| Utility room | Basement | 16'5" × 12'5" |
Converted from the metric MLS® feed; sizes are approximate.
Nearby
Active listings in Summerside within 25% of this asking price, newest first — the quickest read on what else your budget buys here.
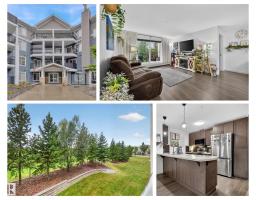
New2 bd2 ba953 ft²$273/ft²
E4508647 · Courtesy of REMAX River City
REALTOR.ca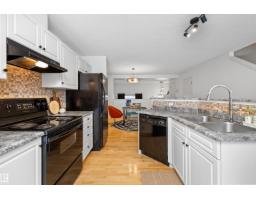 New
New2 bd2+1 ba1,310 ft²$220/ft²
E4508030 · Courtesy of Exp Realty
REALTOR.ca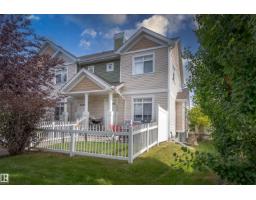 New
New2 bd2+1 ba1,237 ft²$255/ft²
E4508006 · Courtesy of REMAX River City
REALTOR.ca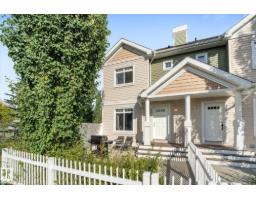 New
New3 bd2+1 ba1,259 ft²$246/ft²
E4507964 · Courtesy of RE/MAX PREFERRED CHOICE
REALTOR.ca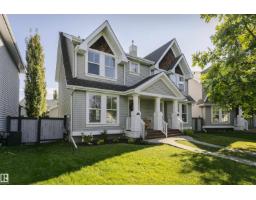 New
New3 bd1+1 ba1,218 ft²$328/ft²
E4507896 · Courtesy of RE/MAX Excellence
REALTOR.ca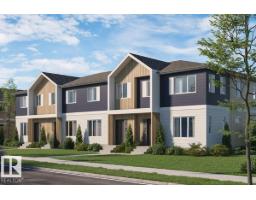
2 bd1+1 ba792 ft²$316/ft²
E4507436 · Courtesy of Royal Lepage Arteam Realty
REALTOR.caOwn a home nearby?
A new listing in Summerside is a live data point for every home around it. Get an honest estimate for yours, anchored on City of Edmonton assessment data.
What’s my home worth?Christopher Peel · REALTOR®
MaxWell® Polaris
This website is operated by Christopher Peel, REALTOR®, of MaxWell Polaris, Edmonton, Alberta — the brokerage responsible for this website.

The listing data above is provided under copyright by the Canadian Real Estate Association (CREA). The listing data is deemed reliable but is not guaranteed accurate by CREA nor BestYEGHomes.
Listing information last updated on September 16, 2026 at 2:40 p.m. MT.
$328,800
MLS® E4506753