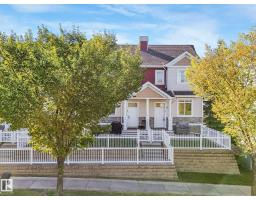
 New
New$308,000
502 bd2+1 ba1,250 ft²$246/ft²
#2 1804 70 St SW
Row / TownhouseSummerside1 day ago
E4509270 · Courtesy of REMAX River City
REALTOR.ca$259,900
2 bd2 ba953 ft²$273/ft²
MLS® E4508647 · Courtesy of REMAX River City · View on REALTOR.ca
A apartment in Summerside, built 2012 with 2 bedrooms and 2 baths across 953 ft² — $273 per square foot. Listed 5 days ago.
BestYEGHomes estimate
Moderate range$259,000
City of Edmonton assessment: $237,500
An independent estimate by our valuation model, built from City of Edmonton assessment data and local market analysis (updated September 2026). It is our own analysis — not part of the MLS® listing, not provided by the listing brokerage, and not an appraisal.
Recent sold prices sharpen this number, and by MLS® rules they can’t be shown here. Ask us for the full report →
From the listing
Scenic Park view from 2nd floor balcony of this 2 bedroom, 2 bathroom condo in Lake Summerside at Southwinds. Upgraded unit with newer stainless steel appliances all replaced in 2024. Primary Bedroom is spacious and also looks out on the park & has access to the balcony, walk in closet leads to 4 piece ensuite bathroom with double sinks. Second bedroom is also nicely positioned on the opposite side of the unit with a full bathroom nearby. Stacked front load washer & dryer is in unit & has additional storage space. Gas BBQ line will make this south exposure balcony a perfect place to dine. Heated underground parking stall with storage shed in front of car incl + 2nd outdoor stall. Amenities incl a Guest Suite, Gym, Social Room with Pool Table. Decent visitor parking. Handy location for transit and close to shopping. And ‘yes’ with this condo you do get access to Lake Summerside Beach Club amenities with its kayaks, canoes, SUP’s, swim at the beach, tennis & fishing. (id:66605)
The details
Room by room
| Room | Level | Size |
|---|---|---|
| Living room | Main level | 12'4" × 12' |
| Dining room | Main level | 13'4" × 7'2" |
| Kitchen | Main level | 13'4" × 10'11" |
| Primary Bedroom | Main level | 15'11" × 10'10" |
| Bedroom 2 | Main level | 13'1" × 11'1" |
Converted from the metric MLS® feed; sizes are approximate.
Nearby
Active listings in Summerside within 25% of this asking price, newest first — the quickest read on what else your budget buys here.
New2 bd2+1 ba1,250 ft²$246/ft²
E4509270 · Courtesy of REMAX River City
REALTOR.ca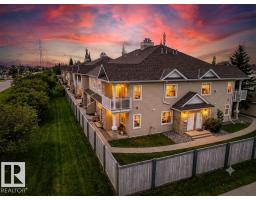 New
New2 bd1 ba918 ft²$231/ft²
E4509264 · Courtesy of RE/MAX Real Estate
REALTOR.ca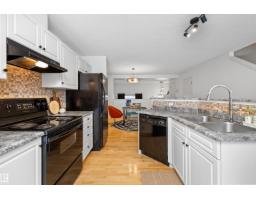
2 bd2+1 ba1,310 ft²$220/ft²
E4508030 · Courtesy of Exp Realty
REALTOR.ca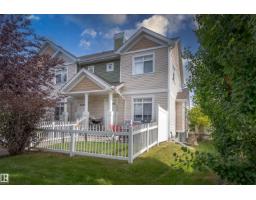
2 bd2+1 ba1,237 ft²$255/ft²
E4508006 · Courtesy of REMAX River City
REALTOR.ca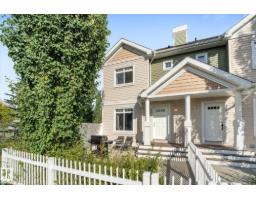
3 bd2+1 ba1,259 ft²$246/ft²
E4507964 · Courtesy of RE/MAX PREFERRED CHOICE
REALTOR.ca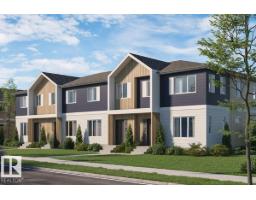
2 bd1+1 ba792 ft²$316/ft²
E4507436 · Courtesy of Royal Lepage Arteam Realty
REALTOR.caOwn a home nearby?
A new listing in Summerside is a live data point for every home around it. Get an honest estimate for yours, anchored on City of Edmonton assessment data.
What’s my home worth?Christopher Peel · REALTOR®
MaxWell® Polaris
This website is operated by Christopher Peel, REALTOR®, of MaxWell Polaris, Edmonton, Alberta — the brokerage responsible for this website.

The listing data above is provided under copyright by the Canadian Real Estate Association (CREA). The listing data is deemed reliable but is not guaranteed accurate by CREA nor BestYEGHomes.
Listing information last updated on September 19, 2026 at 12:40 a.m. MT.
$259,900
MLS® E4508647