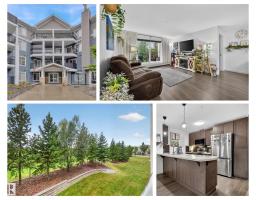
 New
New$259,900
412 bd2 ba953 ft²$273/ft²
#203 6084 Stanton Dr SW
ApartmentSummerside4 days ago
E4508647 · Courtesy of REMAX River City
REALTOR.ca$212,500
2 bd1 ba918 ft²$231/ft²
MLS® E4509264 · Courtesy of RE/MAX Real Estate · View on REALTOR.ca
A row / townhouse in Summerside, built 2005 with 2 bedrooms and 1 baths across 918 ft² — $231 per square foot. Listed today.
BestYEGHomes estimate
Moderate range$244,000
City of Edmonton assessment: $235,500
An independent estimate by our valuation model, built from City of Edmonton assessment data and local market analysis (updated September 2026). It is our own analysis — not part of the MLS® listing, not provided by the listing brokerage, and not an appraisal.
Recent sold prices sharpen this number, and by MLS® rules they can’t be shown here. Ask us for the full report →
From the listing
Welcome to Summerside! Exceptional value in this two bedroom upper level carriage home, great for first time buyers or investors alike. Featuring all new laminate flooring and paint, bright and open living room, and plenty of working space and storage in the kitchen along with an eat-at bar and pantry. Both bedrooms are a good size, the primary has a walk-in closet, and there is a four piece bathroom. The balcony off the living room is South-West facing for plenty of sunlight, and being an upper unit there is nobody living above. Avoid the winter chills with the single car garage and in the summer enjoy the Summerside community amenities including lake access. (id:66605)
The details
Room by room
| Room | Level | Size |
|---|---|---|
| Living room | Main level | 13'8" × 14327'5" |
| Dining room | Main level | 9'10" × 12'9" |
| Kitchen | Main level | 11'7" × 10'3" |
| Primary Bedroom | Main level | 12'6" × 11' |
| Bedroom 2 | Main level | 12'6" × 9'9" |
Converted from the metric MLS® feed; sizes are approximate.
Nearby
Active listings in Summerside within 25% of this asking price, newest first — the quickest read on what else your budget buys here.
New2 bd2 ba953 ft²$273/ft²
E4508647 · Courtesy of REMAX River City
REALTOR.ca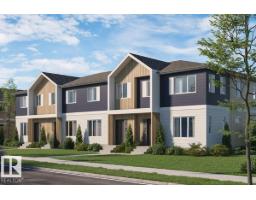
2 bd1+1 ba792 ft²$316/ft²
E4507436 · Courtesy of Royal Lepage Arteam Realty
REALTOR.ca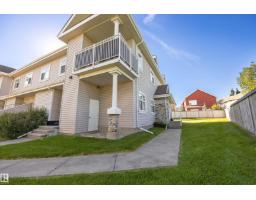
2 bd1 ba980 ft²$213/ft²
E4506779 · Courtesy of Exp Realty
REALTOR.ca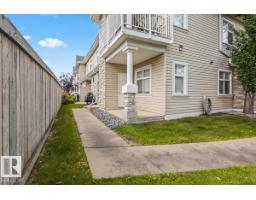
2 bd2 ba956 ft²$225/ft²
E4505670 · Courtesy of Sable Realty
REALTOR.ca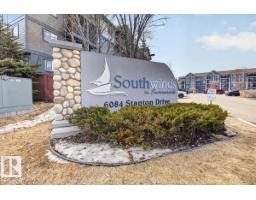
2 bd2 ba815 ft²$245/ft²
E4503935 · Courtesy of MaxWell Polaris
REALTOR.ca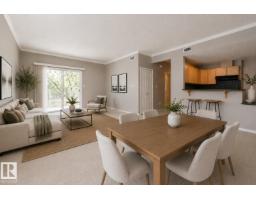
2 bd1 ba1,021 ft²$214/ft²
E4503859 · Courtesy of Schmidt Realty Group Inc
REALTOR.caOwn a home nearby?
A new listing in Summerside is a live data point for every home around it. Get an honest estimate for yours, anchored on City of Edmonton assessment data.
What’s my home worth?Christopher Peel · REALTOR®
MaxWell® Polaris
This website is operated by Christopher Peel, REALTOR®, of MaxWell Polaris, Edmonton, Alberta — the brokerage responsible for this website.

The listing data above is provided under copyright by the Canadian Real Estate Association (CREA). The listing data is deemed reliable but is not guaranteed accurate by CREA nor BestYEGHomes.
Listing information last updated on September 18, 2026 at 12:40 a.m. MT.
$212,500
MLS® E4509264