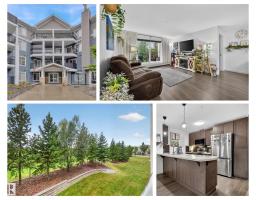
 New
New$259,900
412 bd2 ba953 ft²$273/ft²
#203 6084 Stanton Dr SW
ApartmentSummerside3 days ago
E4508647 · Courtesy of REMAX River City
REALTOR.ca$215,000
2 bd2 ba956 ft²$225/ft²
MLS® E4505670 · Courtesy of Sable Realty · View on REALTOR.ca
A row / townhouse in Summerside, built 2005 with 2 bedrooms and 2 baths across 956 ft² — $225 per square foot. Listed 22 days ago.
BestYEGHomes estimate
Moderate range$243,000
City of Edmonton assessment: $234,000
An independent estimate by our valuation model, built from City of Edmonton assessment data and local market analysis (updated September 2026). It is our own analysis — not part of the MLS® listing, not provided by the listing brokerage, and not an appraisal.
Recent sold prices sharpen this number, and by MLS® rules they can’t be shown here. Ask us for the full report →
From the listing
Welcome home to this beautifully designed ground-floor single level unit within the sought after Summerside community. This CORNER UNIT offers the privacy and light with the ease of condo living. No stairs, no elevators, just walk right in. Offering 956 square feet of well laid out living space, you'll find a spacious and inviting living room, perfect for relaxing or entertaining, along with two generously sized bedrooms and TWO FULL BATHROOMS. The primary bedroom features ample closet space & ENSUITE BATHROOM! This space is ideal for guests, a home office, or extra breathing room. The corner unit layout brings in extra natural light and added privacy on both sides. Outside, enjoy a GAS BARBECUE HOOKUP, making summer cookouts effortless, no more hauling propane tanks! Your storage is located just outside your front door!As part of the Summerside community, residents enjoy access to fantastic HOA amenities with lake access. Ideally located in the complex, backing towards the nearby school/greenspace/park. (id:66605)
The details
Room by room
| Room | Level | Size |
|---|---|---|
| Primary Bedroom | Main level | — |
| Bedroom 2 | Main level | — |
Converted from the metric MLS® feed; sizes are approximate.
Nearby
Active listings in Summerside within 25% of this asking price, newest first — the quickest read on what else your budget buys here.
New2 bd2 ba953 ft²$273/ft²
E4508647 · Courtesy of REMAX River City
REALTOR.ca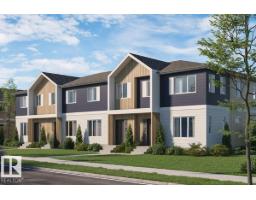
2 bd1+1 ba792 ft²$316/ft²
E4507436 · Courtesy of Royal Lepage Arteam Realty
REALTOR.ca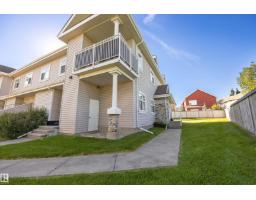
2 bd1 ba980 ft²$213/ft²
E4506779 · Courtesy of Exp Realty
REALTOR.ca
2 bd2 ba815 ft²$245/ft²
E4503935 · Courtesy of MaxWell Polaris
REALTOR.ca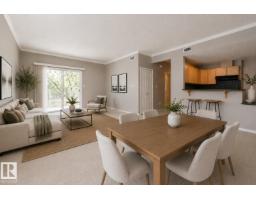
2 bd1 ba1,021 ft²$225/ft²
E4503859 · Courtesy of Schmidt Realty Group Inc
REALTOR.ca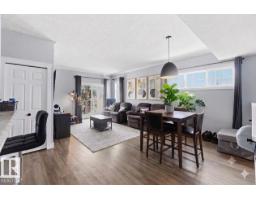
2 bd1 ba980 ft²$209/ft²
E4501796 · Courtesy of Liv Real Estate
REALTOR.caOwn a home nearby?
A new listing in Summerside is a live data point for every home around it. Get an honest estimate for yours, anchored on City of Edmonton assessment data.
What’s my home worth?Christopher Peel · REALTOR®
MaxWell® Polaris
This website is operated by Christopher Peel, REALTOR®, of MaxWell Polaris, Edmonton, Alberta — the brokerage responsible for this website.

The listing data above is provided under copyright by the Canadian Real Estate Association (CREA). The listing data is deemed reliable but is not guaranteed accurate by CREA nor BestYEGHomes.
Listing information last updated on September 16, 2026 at 2:40 p.m. MT.
$215,000
MLS® E4505670