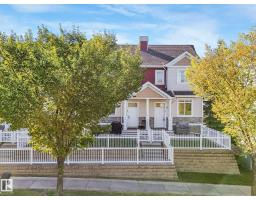
 New
New$308,000
502 bd2+1 ba1,250 ft²$246/ft²
#2 1804 70 St SW
Row / TownhouseSummersideToday
E4509270 · Courtesy of REMAX River City
REALTOR.ca$288,000
2 bd2+1 ba1,310 ft²$220/ft²
MLS® E4508030 · Courtesy of Exp Realty · View on REALTOR.ca
A two-storey row / townhouse in Summerside, built 2003 with 2 bedrooms and 2+1 baths across 1,310 ft² — $220 per square foot. Listed 8 days ago.
BestYEGHomes estimate
Wide range$296,000
City of Edmonton assessment: $291,500
An independent estimate by our valuation model, built from City of Edmonton assessment data and local market analysis (updated September 2026). It is our own analysis — not part of the MLS® listing, not provided by the listing brokerage, and not an appraisal.
Recent sold prices sharpen this number, and by MLS® rules they can’t be shown here. Ask us for the full report →
From the listing
Discover this thoughtfully designed 2-bedroom townhome in Mosaic Point, Summerside! Both upper-level bedrooms serve as spacious primary suites, each featuring its own ensuite. A practical half bath is conveniently located on the main floor. Step through the front door into the foyer, which flows into the living room. A few steps up reveal the bright, open kitchen and dining area complete with pantry and sliding doors leading to a private balcony. Hardwood flooring adds warmth throughout, while ceramic tile finishes the bathrooms. The home also includes a double attached garage and fenced front yard. Nestled on the outer edge of the complex for enhanced privacy. Residents of Summerside enjoy exceptional lake access for swimming, paddling and year-round recreation, along with parks, trails and community amenities. Conveniently located near shopping, schools and major routes. A fantastic opportunity to enjoy the Summerside lifestyle! (id:66605)
The details
Room by room
| Room | Level | Size |
|---|---|---|
| Living room | Main level | 12' × 10' |
| Dining room | Main level | 9'8" × 13'9" |
| Kitchen | Main level | 12'5" × 17'2" |
| Primary Bedroom | Upper Level | 14'2" × 17'3" |
| Bedroom 2 | Upper Level | 16'2" × 13'10" |
| Laundry room | Basement | 7'2" × 12'6" |
Converted from the metric MLS® feed; sizes are approximate.
Nearby
Active listings in Summerside within 25% of this asking price, newest first — the quickest read on what else your budget buys here.
New2 bd2+1 ba1,250 ft²$246/ft²
E4509270 · Courtesy of REMAX River City
REALTOR.ca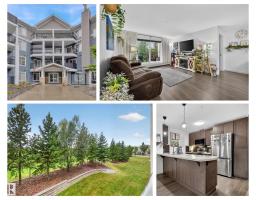 New
New2 bd2 ba953 ft²$273/ft²
E4508647 · Courtesy of REMAX River City
REALTOR.ca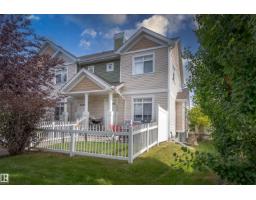
2 bd2+1 ba1,237 ft²$255/ft²
E4508006 · Courtesy of REMAX River City
REALTOR.ca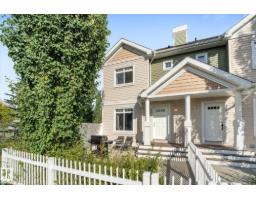
3 bd2+1 ba1,259 ft²$246/ft²
E4507964 · Courtesy of RE/MAX PREFERRED CHOICE
REALTOR.ca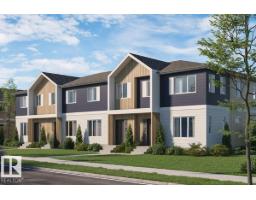
2 bd1+1 ba792 ft²$316/ft²
E4507436 · Courtesy of Royal Lepage Arteam Realty
REALTOR.ca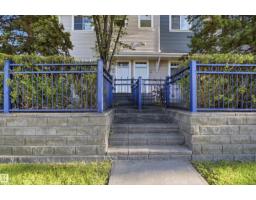
3 bd1+1 ba1,292 ft²$254/ft²
E4506753 · Courtesy of CIR Realty
REALTOR.caOwn a home nearby?
A new listing in Summerside is a live data point for every home around it. Get an honest estimate for yours, anchored on City of Edmonton assessment data.
What’s my home worth?Christopher Peel · REALTOR®
MaxWell® Polaris
This website is operated by Christopher Peel, REALTOR®, of MaxWell Polaris, Edmonton, Alberta — the brokerage responsible for this website.

The listing data above is provided under copyright by the Canadian Real Estate Association (CREA). The listing data is deemed reliable but is not guaranteed accurate by CREA nor BestYEGHomes.
Listing information last updated on September 18, 2026 at 12:40 a.m. MT.
$288,000
MLS® E4508030